

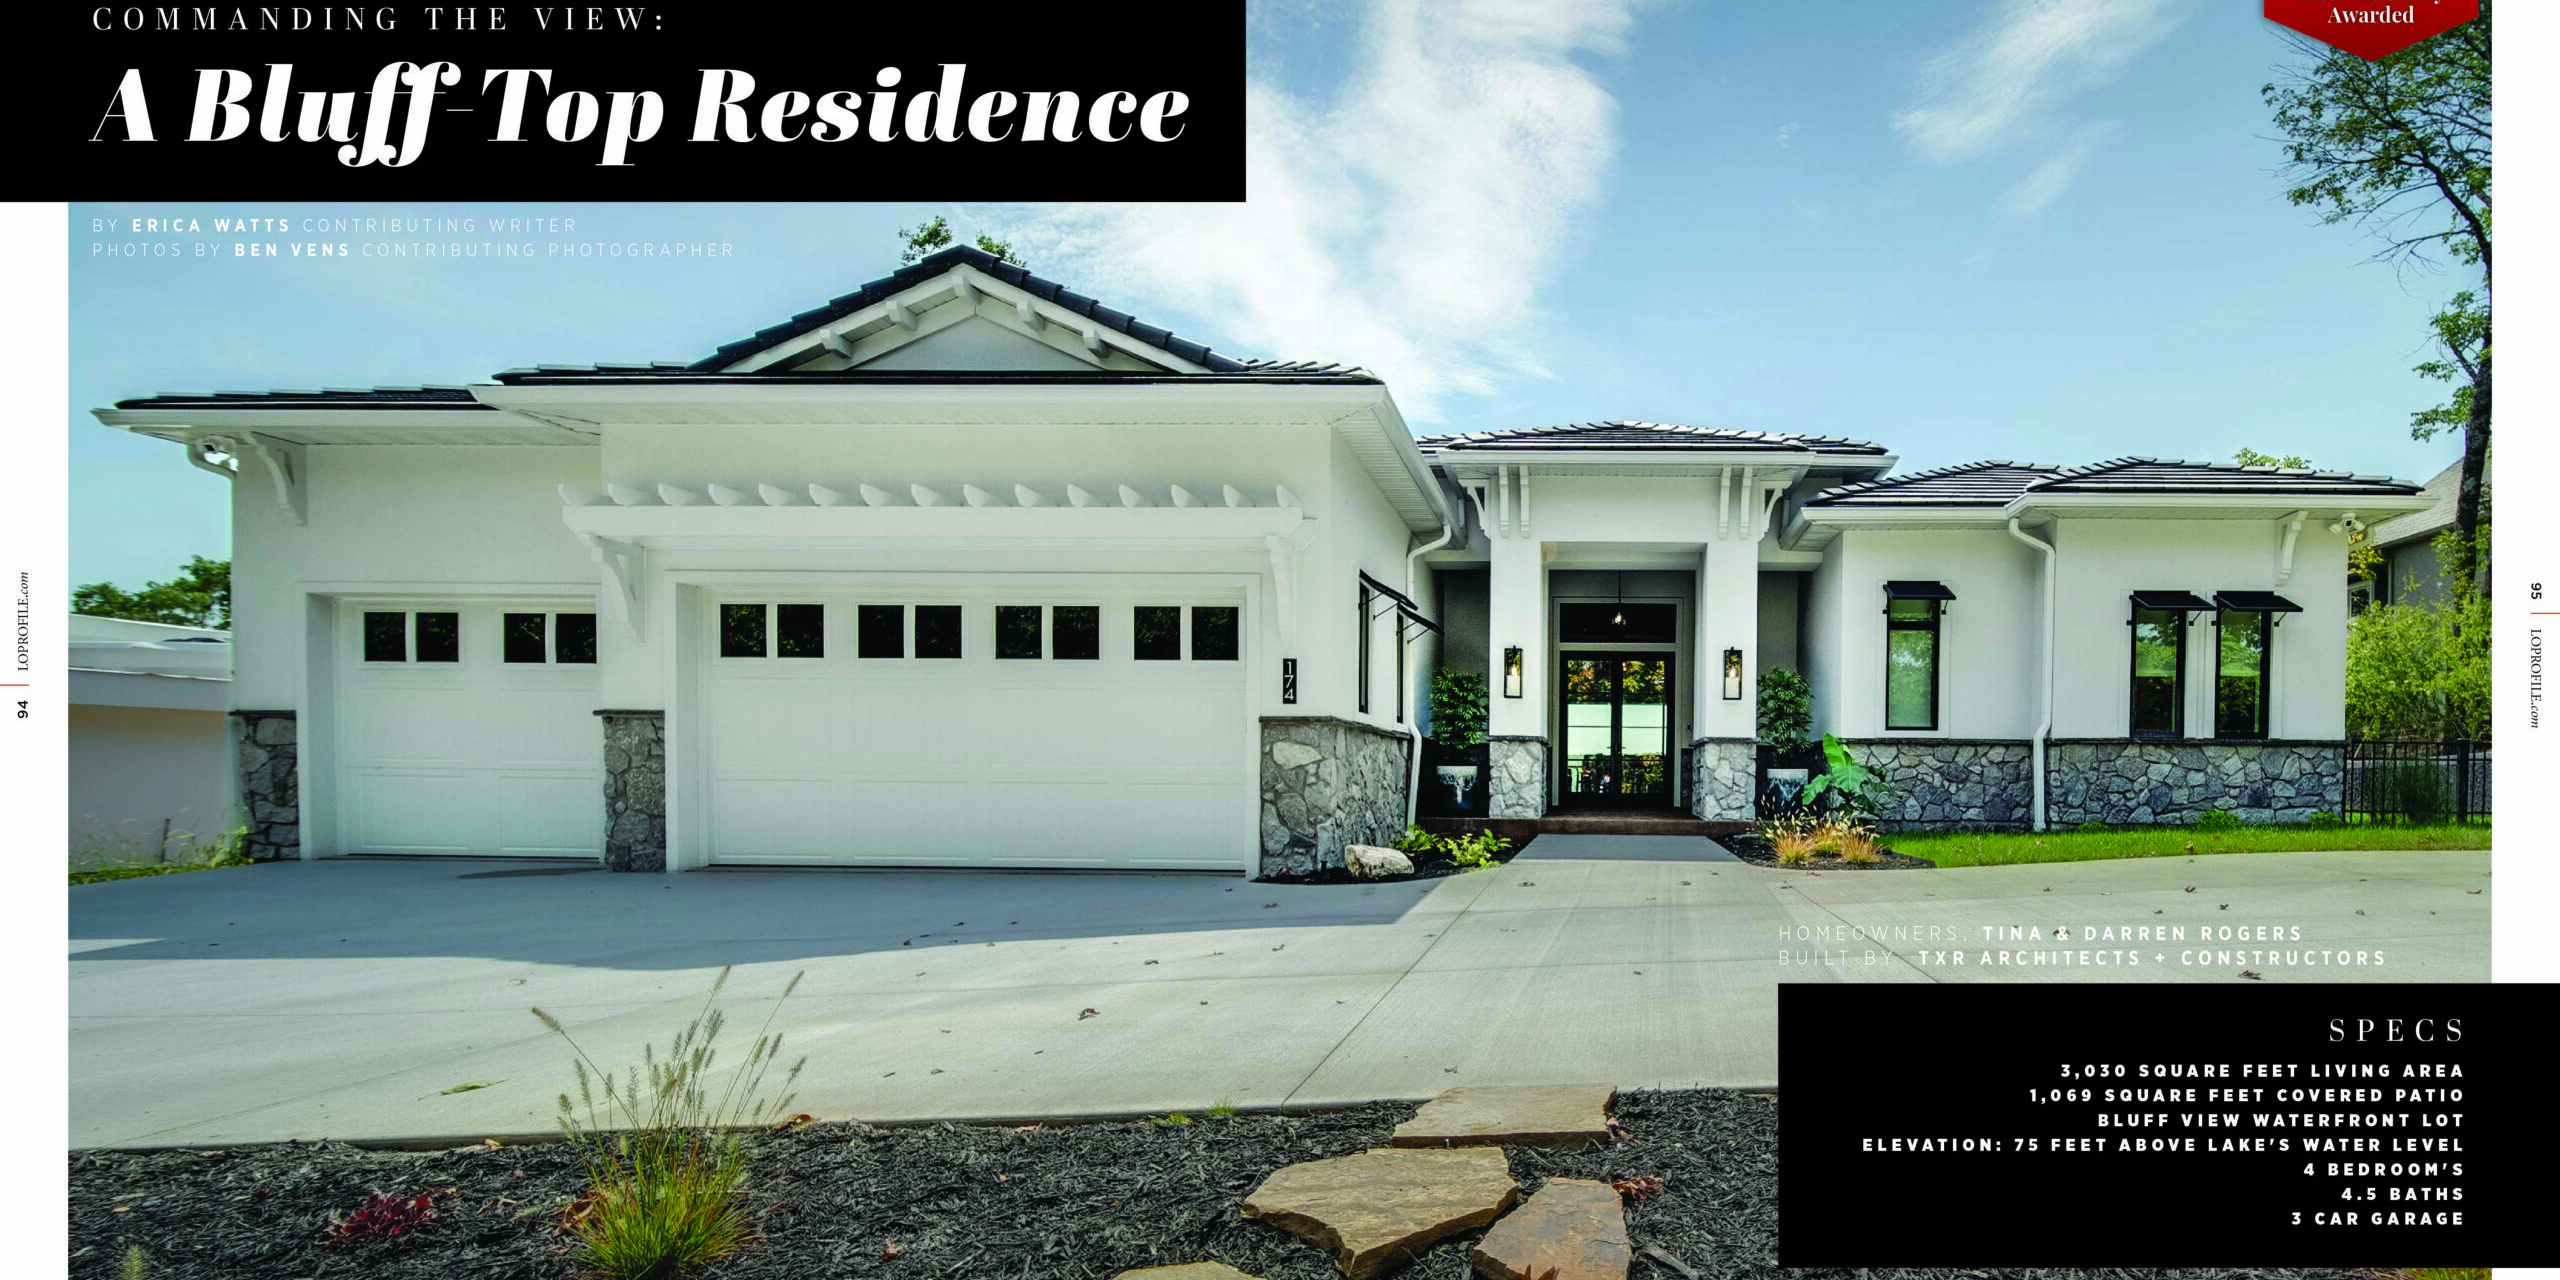
 Set above the shimmering waters of the Lake of the Ozarks, this Elite Home by Tom Roof with TXR Architects + Constructors blends modern design with organic warmth. Created for homeowners Tina and Darren Rogers, the residence was thoughtfully designed to embrace its panoramic waterfront setting while maintaining a grounded, inviting aesthetic.
 “We wanted a beautiful, high-end home,” Rogers says, “but we also wanted a home that was designed for comfort and function based on the way we live while we’re at the lake.”
Clean architectural lines meet rich textures, natural materials, and carefully curated finishes, creating a space that feels both elevated and effortless.
Rogers and his family have been visiting the Lake of the Ozarks for more than four decades and previously owned a condo near the Strip before deciding to build a home nearby.
 “We’ve been coming to the lake for 45 years or more,” Rogers says. “When I found the Cedar Crest lot through a friend, the idea of building felt like the right solution.”
With sweeping lake views and a dramatic bluffside setting, the property offered the perfect canvas for a home designed around lifestyle, gathering, and connection to the water.
FRONT OF HOME
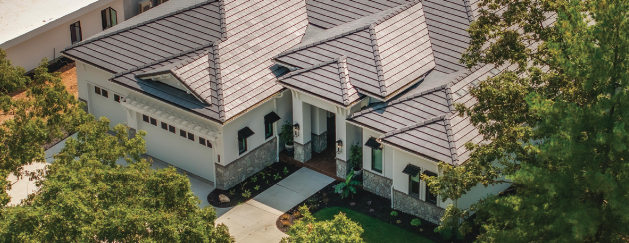 From the street, the home presents a refined blend of modern simplicity and natural texture. Crisp white stucco is grounded by a substantial stone base, creating contrast and architectural depth. A low-profile roofline with exposed rafter tails adds craftsmanship, while black metal accents introduce contemporary definition.
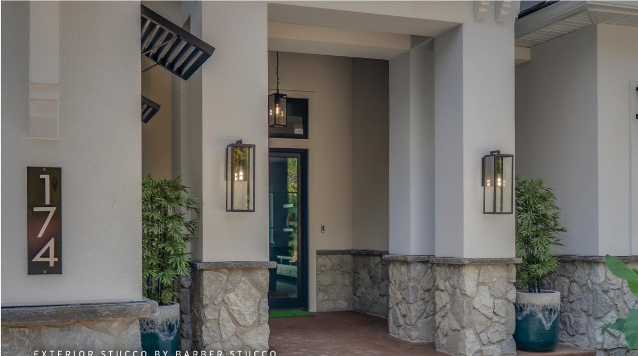
The three-car garage integrates seamlessly into the elevation, preserving symmetry without overpowering the façade. A recessed entry framed by stone-wrapped columns, statement lanterns, and oversized planters creates a welcoming sense of arrival—clean, intentional, and quietly impressive.
“I wanted a Mediterranean-style ranch home,” Rogers says. “Cedar Crest has a minimum requirement of 3000 square feet for any home built in their subdivision. The challenge was to meet the requirement and also maintain the goal of building a ranch.”
WATERFRONT OF HOME
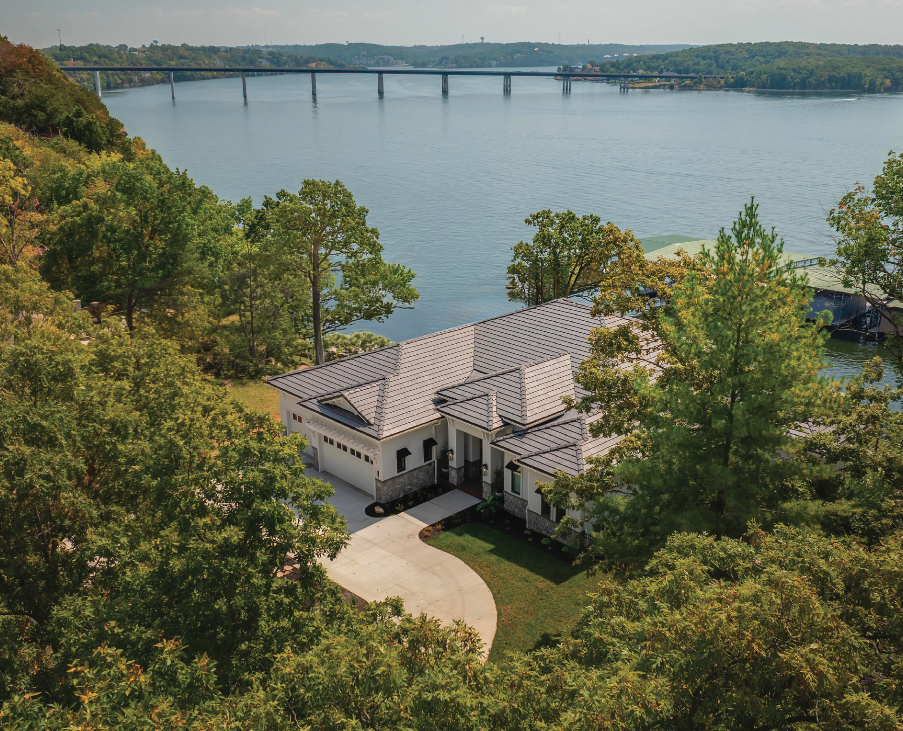
High above the water, the home’s rear elevation embraces its dramatic cliffside setting. Expansive glass walls and a deep covered patio stretch across the back of the residence, framing uninterrupted lake views.
“The design-build challenge was constructing the home on the virtual edge of the Cedar Crest Bluff,” explains Tom Roof of TXR Architects + Constructors.
From the water, the home feels both grounded and elevated—anchored into the bluff while opening toward the horizon. Wide overhangs and horizontal rooflines mirror the lake’s natural landscape, reinforcing a strong architectural presence without competing with it.
Constructing a home in such a location required careful planning and expertise.
FOYER
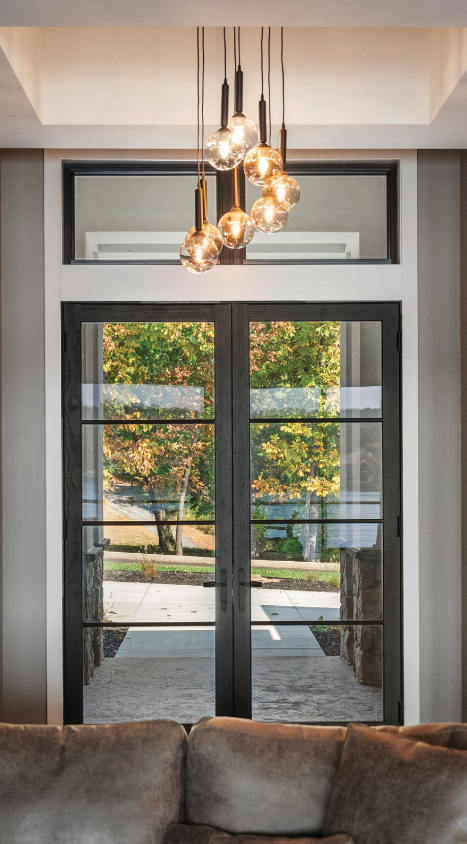
Stepping inside, the foyer offers a direct sightline through the home, drawing the eye toward natural light and lake views beyond. Clean lines, soft neutral walls, and layered ceiling detail create a calm and welcoming introduction.
The transition from exterior stone and stucco to warm interior flooring feels seamless, while recessed lighting and subtle architectural framing maintain focus on the lake views ahead.
KITCHEN & DINING
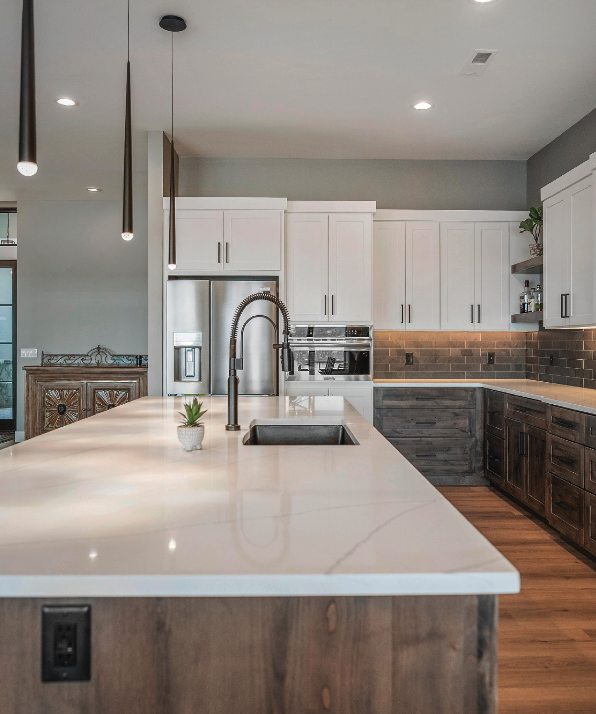
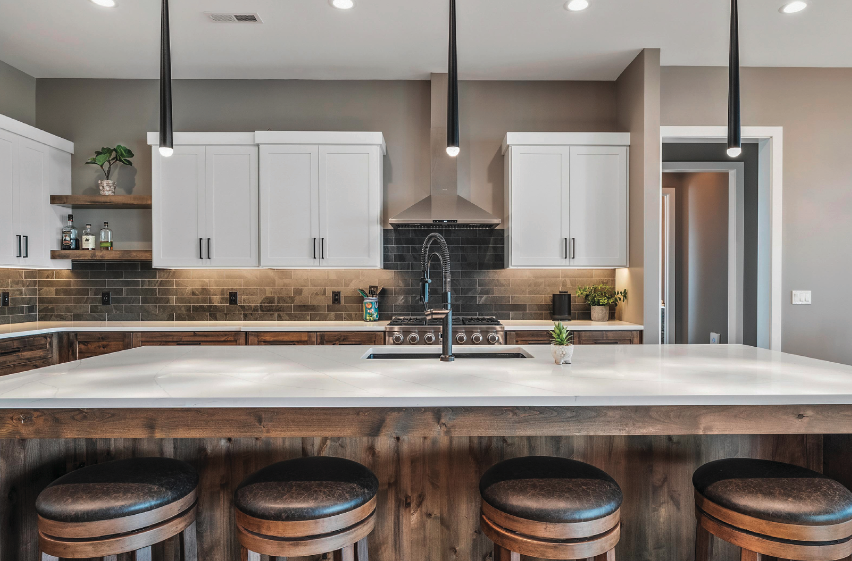 The kitchen anchors the open living space with a substantial Knotty Alder stained wood island topped in crisp quartz. Rich lower cabinetry contrasts with painted white Maple upper cabinets and a textured tile backsplash, while slim black pendants add modern definition.
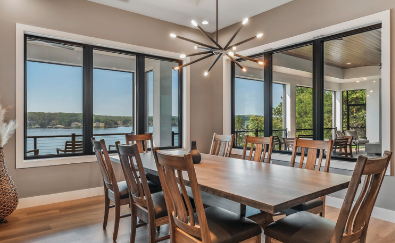
Just beyond, the dining area is wrapped in expansive windows that frame sweeping lake views. Natural light fills the space while a sculptural chandelier adds subtle drama overhead. Together, the kitchen and dining areas create a welcoming space designed for gathering with family and friends.
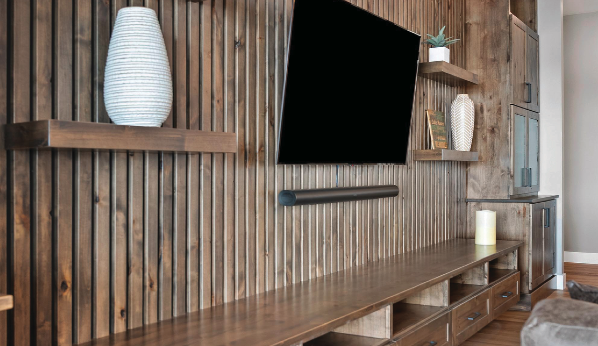
 LIVING AREA
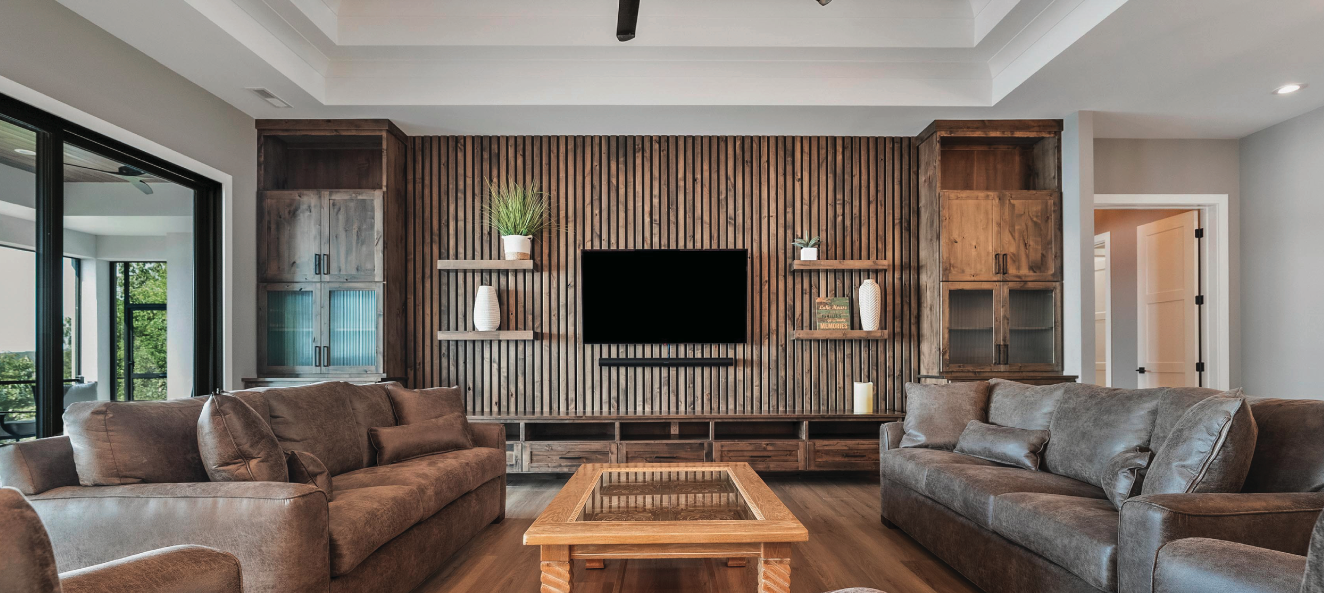
The living area is anchored by a striking vertical wood slat feature wall framed by custom built-ins. The Knotty Alder stained hardwood is distinctive with its knots, natural grain variation, and bark pockets that brings depth and visual texture to the space and contrast with soft neutral furnishings, creating texture 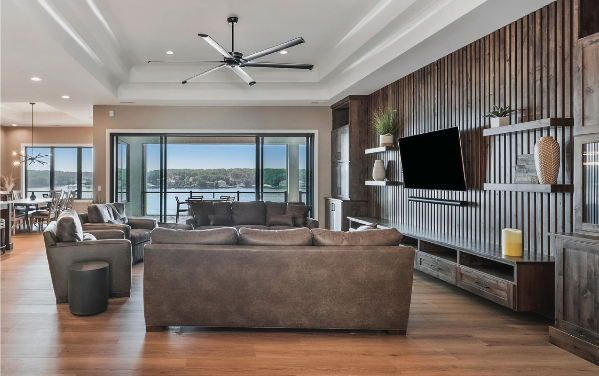 without heaviness.
Large sliding glass doors blur the line between indoor and outdoor living, filling the room with natural light and reinforcing the home’s connection to the lake beyond.
OWNER’S SUITE
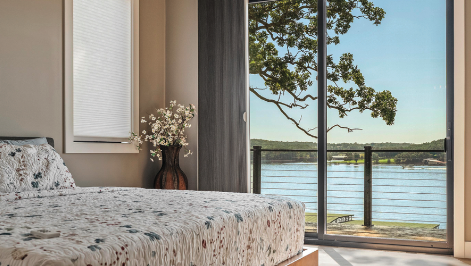
The primary suite continues the home’s calm, modern aesthetic with soft neutral tones and clean architectural lines. A recessed tray ceiling adds subtle dimension, while expansive sliding glass doors
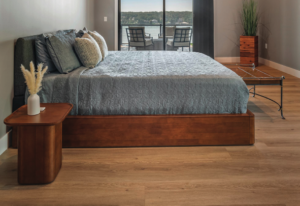
open to a private covered patio overlooking the lake.
Natural light pours into the space, highlighting warm flooring and understated furnishings. The room feels open yet restful—a serene retreat designed to embrace the surrounding scenery without distraction.
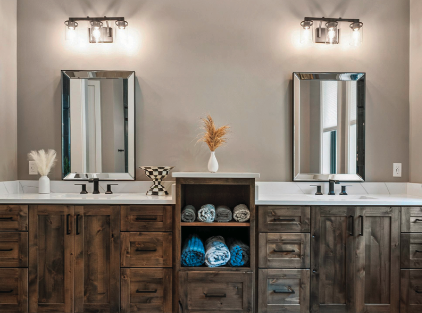
The main bathroom blends warmth and modern simplicity again using Knotty Alder stained cabinetry and clean-lined fixtures. A double vanity offers generous storage, paired with crisp countertops and framed mirrors that reflect soft, layered lighting.
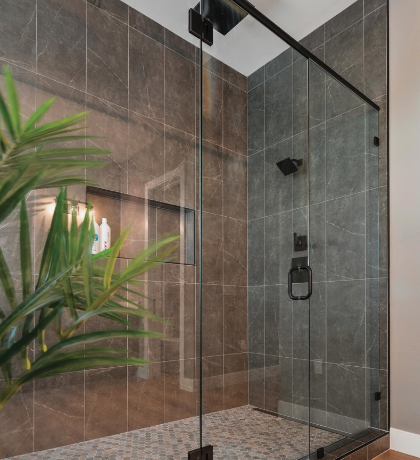
The walk-in shower features large-format tile, a frameless glass enclosure, and matte black hardware for subtle contrast. A recessed niche and textured mosaic floor add detail while maintaining the room’s refined, spa-like atmosphere.
OUTDOOR LIVING AREA
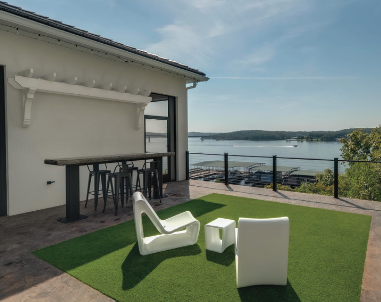 Designed to capture sweeping Lake views, the covered outdoor living area functions as a true extension of the home. Expansive openings frame the water and bridge beyond, while a stained wood ceiling with recessed lighting and modern fans adds warmth and architectural depth.
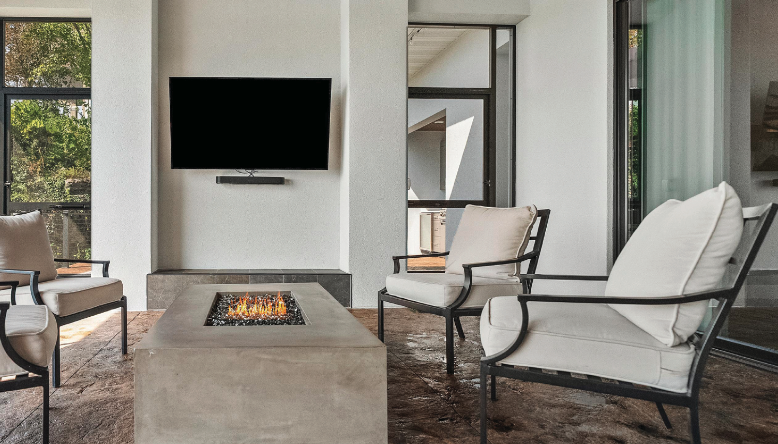
Multiple gathering zones create effortless entertaining, including a dining area, lounge seating anchored by a sleek concrete fire feature, and a fully equipped outdoor kitchen with built-in grill, refrigeration, and cabinetry.
For Rogers and his family, the outdoor living space quickly became the heart of the home.
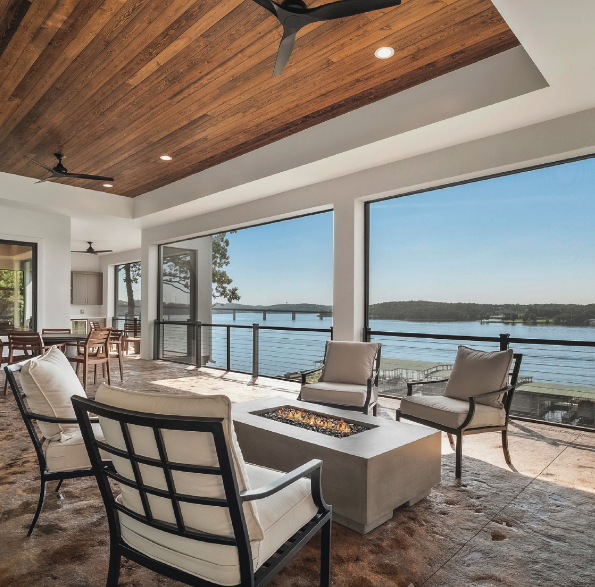 “The back outdoor space has a roof over it and is screened in and sits on the bluff overlooking the lake,” Rogers says. “We’ve got a wet bar at one end and an outdoor kitchen at the other. That is probably our favorite space.”
SPECIAL FEATURE
One of the home’s most distinctive architectural elements is its intentional use of texture. From the vertical slat feature wall in the living room to the richly toned outdoor ceiling treatments, the Knotty Alder wood is used not simply as decoration, but as structure and statement.
Accessibility was also a key priority in the home’s design.
“My in-laws have been coming to the lake with us for all the years we’ve been coming,” Rogers says. “They were getting up in age, so the goal was to build completely on one floor with zero stairs anywhere. That is hard to do at the Lake of the Ozarks.”
Cedar Crest’s shared dock access helped make the layout especially practical for the family.
 “It allows me to take everyone down in a tricked-out golf cart directly to the boat,” Rogers says. “So the combination of the house and the boat dock access made it perfect for my in-laws. We are super happy with the design and functionality of the house.”
For TXR Architects + Constructors, every home begins with understanding the homeowner’s vision.
“Our goal is always to understand and deliver our client’s vision,” Roof says. “Every client presents a unique challenge, and that challenge always leads to a special result.”
OUTRO
The home was also designed to welcome friends and family comfortably. By working with the TXR team the Rogers were able to bring their vision to life.
Rogers concludes, “Tom took my mock-up of the house design and made it better but still maintained the essence of what I was trying to accomplish with the look and feel.”
The construction process itself became a collaborative effort.
“Rocky and I got along great, and the job foreman they assigned to my house was from my hometown and a good friend of mine who I had worked with on other real estate developments,” Rogers says. “We worked very closely on my house because I asked for an aggressive timeline to finish the house, and we all worked together to make it happen.”
The result is exactly what Rogers envisioned—a high-end lakeside retreat designed for comfort, connection, and the way his family truly lives at the Lake of the Ozarks.