

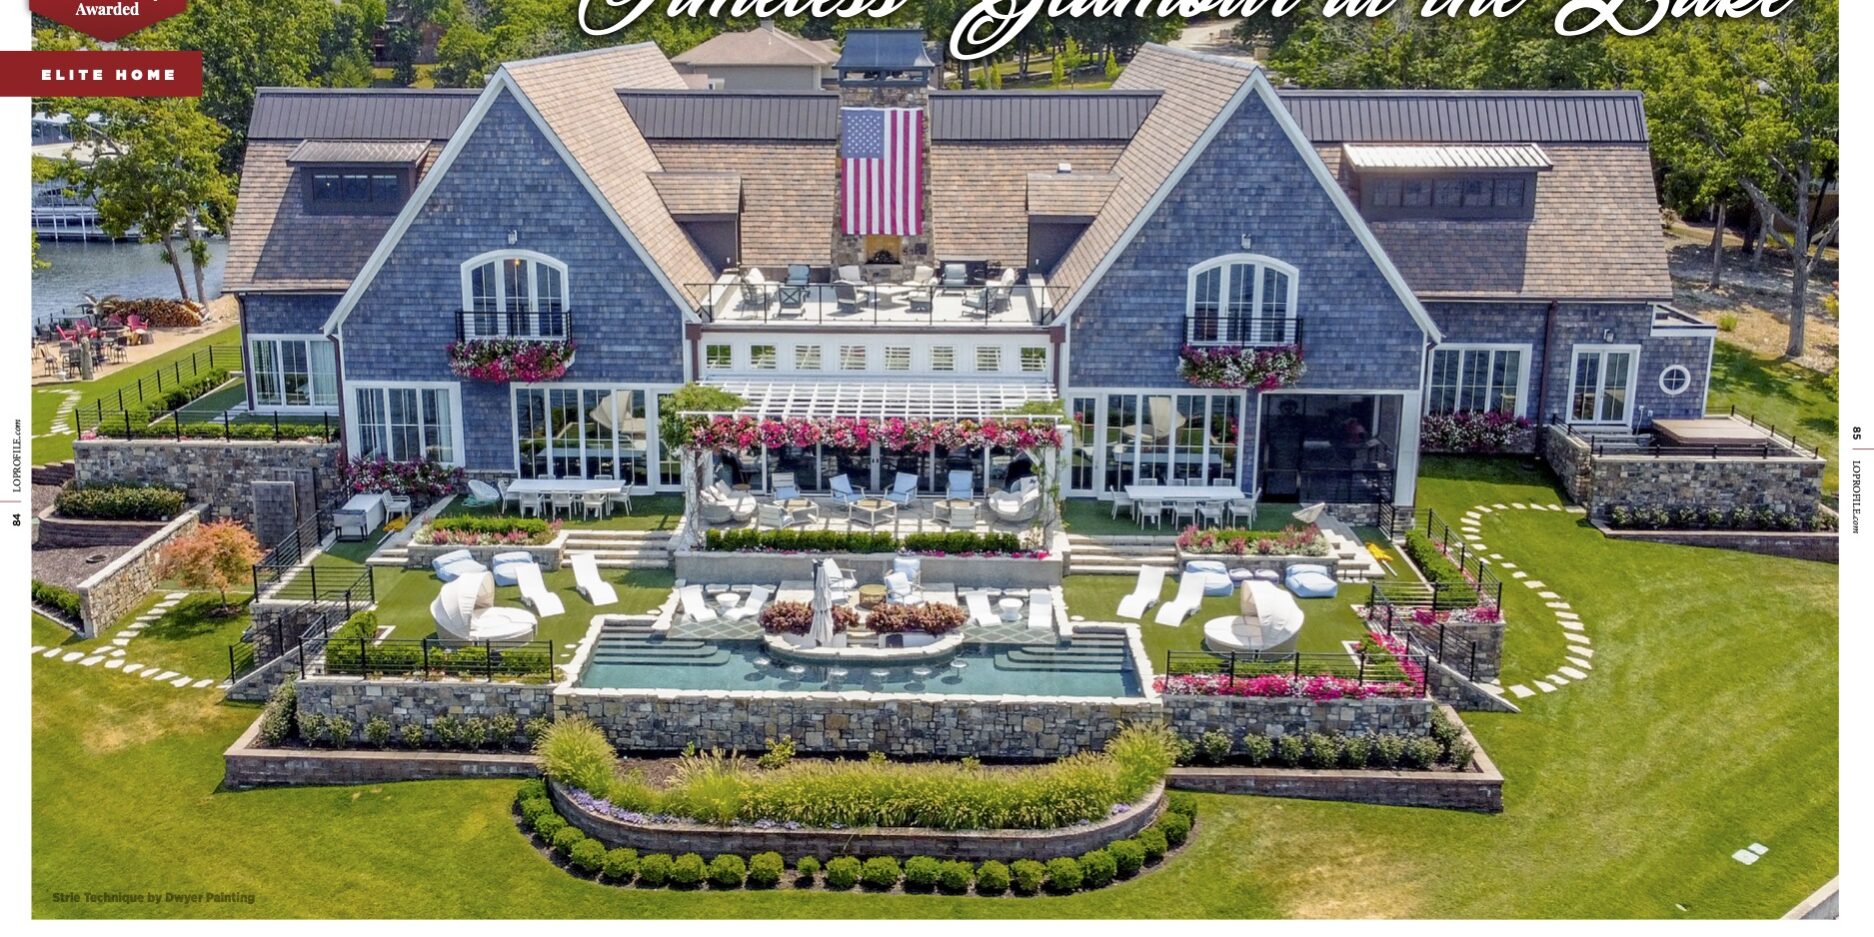
ABOUT DAVE AND SUZIE SPENCE
Dave and Suzie Spence are true Missourians who care for the state’s growth and its antiquity. As former owners of a historic multi-acre home in St. Louis, the Spences, after years as second homeowners at the Lake, are now full-time Lake residents. Uniquely, the Spences share time in California where they own a successful winery. Their passion for history, design, and family is evident in that their Lake of the Ozarks home is designed to be a lasting space for future generations.
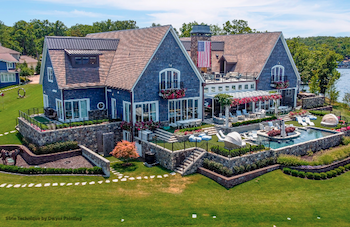 When Suzie Spence described the overall design concept for her home, she didn’t respond with “New England style” or any other specific design style. Instead, she simply described their home as being the style of Lake of the Ozarks. Inspired by A-frame homes that can be seen in many coves at the Lake, Suzie decided to pay homage by incorporating this classic design into the overall frame of their home. “The intent was to make you feel like you’re inside a boat,” says Suzie. “The high-gloss details of the ceiling, the portholes at the front of the house, and the rounded-style details throughout the house were all designed with this in mind.” The intentional design choices were made to create a place for family and friends to gather for quality time, both now and for generations to come. This beautifully crafted home was designed for enjoyment and peaceful tranquility, with the overall purpose of becoming a part of the Lake and its natural beauty. “We wanted to be as close to the water as possible so that you could see it from every room. The focus of the house is the enjoyment of seeing the Lake—watching it change hourly, daily, and seasonally.”
Front of Home
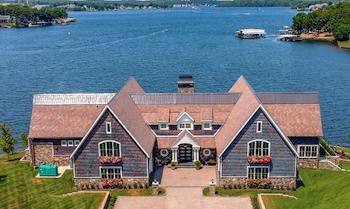 The front of the Spence home is the epitome of a classic Lakehouse, with weathered shingles, contrasting angles, and a subtle nautical theme that brings a comforting sense of familiarity as you approach the driveway for a fun weekend getaway. The exterior details were designed to give the impression that the home has been standing for generations, with a perfectly weathered look that suggests years in the Missouri sun. This effect was intentional, crafted to convey the timeless beauty of a well-loved Lake house. Suzie describes their thoughts on creating this timeless effect: “That’s part of the house’s charm. We painted the shingles blue, then did a striker over it to make it look weathered. It will naturally fade over the years.” Other notable features on the exterior include white trim encircling the edges of the home and windows, providing a crisp outline that defines the silhouette of the frame.
Waterfront of Home
Breathtaking Missouri sunsets are visible from the horizon of Lake of the Ozarks. Spectacular displays of crimson, bright orange, crisp yellow, and mellow pinks and purples light up the sky year-round. The view from the Spence home is no different, offering one of the best seats for nature’s nightly show. Suzie jokes that she’s taken so many photos from her backyard view that even her kids have run out of pictures to take!
Aerial of Home
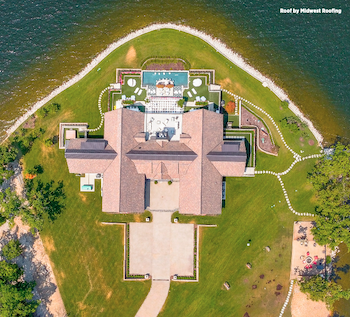 The unique design of the Spence home was no accident. It’s an ode to the Spence family’s history and their love for Lake of the Ozarks. “It goes back to the beginning of the Lake for me. We always stayed in A-frame homes. If you go down to some of the older coves, you can still see that style. That was the inspiration for this house,” says Suzie. The home’s frame and classic stance honor the Lake’s historic housing style while introducing a fresh take on what a modern Lake house can look like. Situated on a point, the home’s shape and use of the land are particularly impressive from an aerial view, offering optimal views of the Lake’s shores.
Foyer
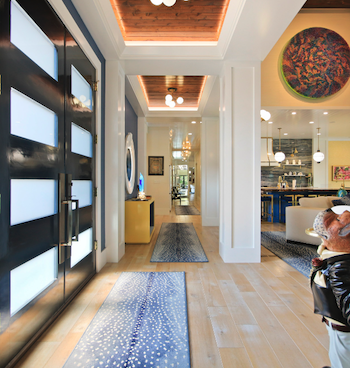 The entrance of the home begins with modern fogged glass panel doors that open to reveal sandy wood floors, which connect with white framing support pillars. Wood-paneled ceilings flow through the foyer and hallway, where glowing orbs of light illuminate the ceiling fixtures. Shades of blue gradually make their way into the home’s design, with dusty azure deerskin-speckled rugs lining the wooden floors. Brushed cobalt walls add depth and texture to the entryway. Circular windows nod to the nautical theme of the home, with porthole-style openings that provide a glimpse of the beautiful Lake.
To the side of the foyer lies the first sitting room, with rounded white furniture encircling the area—perfect for relaxing after a journey to spend summer days at the Spence home. Vaulted ceilings greet visitors, opening the space with a breath of fresh air.
Kitchen/Dining
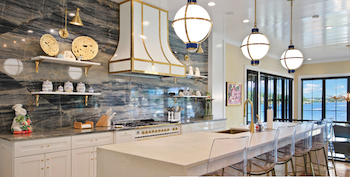 Step into the luxury kitchen, which feels like a five-star yacht galley—though this isn’t a yacht. With standout features like round lights encircled with gold and accented with sapphire details, it certainly has a nautical flair. Below, a snow-white waterfall countertop stretches beneath acrylic and gold chairs at the breakfast bar. A stormy blue backsplash with glimmers of gold creates the effect of ocean waters, covering the entire back wall of the kitchen and contrasting beautifully with the pure white cabinets and countertops. Built
  strategically to resemble a boat, every cabinet is designed to seamlessly house kitchen necessities, giving the space a clean and cohesive look. A cobalt kitchen island sits at the front of the space, with shiny navy cabinets and a custom wooden countertop specifically sourced for the kitchen. A vintage sailor figu- rine sits at the custom wooden island, with a nautical steering wheel at the helm of the sink.
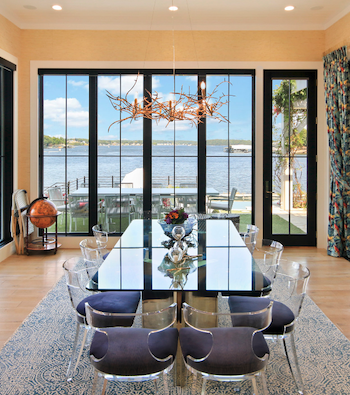
The dining room exudes a warm atmosphere, reminiscent of sitting in the glow of sun- light, with marigold walls and a blue-and-white tribal print rug. Acrylic dining chairs with navy cushions surround the table, topped with a natural branch-like golden chandelier.
Living Areas
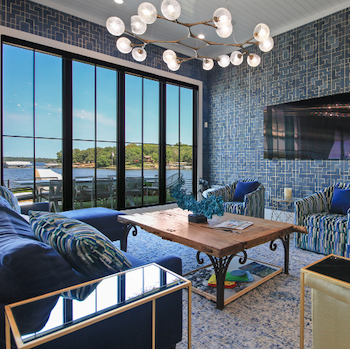 One living room is a treat, but two might be enough to make anyone fall in love with this layout. Dark chocolate plank wood ceilings, framed with white coffered planks, create a dynamic texture throughout the space. Tropical chaise lounges frame the first living room, with grey wicker chairs placed centrally. A light stormy gray stone fireplace (Pictured on page 99) extends from floor to ceiling, with a large TV mounted at the top, perfect for entertainment. The room flows into a more intimate sitting area, accessible through sliding glass doors and floor-to-ceiling curtains, allowing privacy between the two spaces. Gatsby-esque navy and gold wallpaper fills the room with a moody, evening-inspired style, balanced by a white wooden-planked ceiling. An abstract gold and bulbous chandelier adds to the aesthetic, with cobalt and light gold furniture complementing the overall look.
Bunk Room
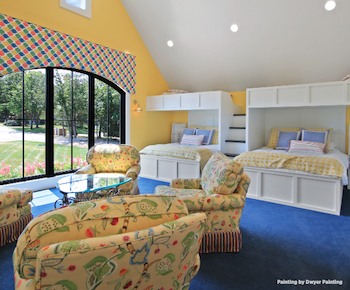 Sweet summertime fills the bunk room with cherry red gingham bedding, highlighting the classic design for the perfect atmosphere for sleepovers with cousins and grandchildren. The clever layout leaves plenty of room and sleeping space for family and friends to visit, with the white bunk frames providing brightness and functionality with the built-in dresser drawers at the bottom of the frames. Contrasting the room’s brightness, the dusty blue carpet adds a pop of color, while the black accent wall with a subtly arched window frame provides depth.
Main Bathroom
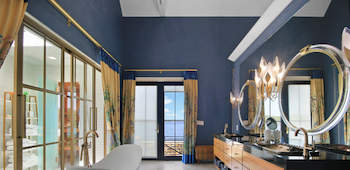 The captain’s suite is elevated with a luxurious main bathroom that showcases pristine attention to detail, from the mirror design to a specialty wooden sauna room built into the shower. Herringbone tile in a dusty white hue lines the floor, with navy blue walls, gold accents, and Tuscan-style curtains that mirror the master bedroom. An impossibly deep white curved bathtub promises indulgent, relaxing bubble baths. Circular mirrors stretch across the countertop, with flower-paned sink bowls beneath. A completely white-tiled shower room is enclosed by gold sliding doors, leading to a built-in sauna at the back. The design motif of the home is repeated here with a porthole window.
Outdoor Living Area
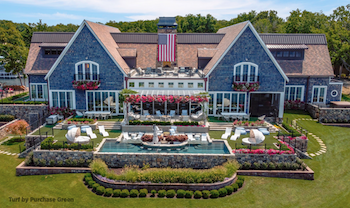 The outdoor living area is fully equipped for entertaining, featuring a large white wooden pergola draped with red florals that give the effect of an Italian summer on the coast—only this coast is the stunning Lake of the Ozarks. Under the pergola, ample seating options with light sky- blue cushions are available, while the lawn offers additional lounging areas for optimal sun exposure.
Swimming Pool
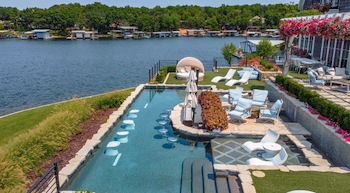 The built-in pool in the backyard serves as an immediate oasis, offering relaxation just steps from the grassy lawn. The tan stone surrounding the pool contrasts perfectly with the surrounding grass, enhancing the luxurious feel of the backyard while providing natural barriers that blend style with functionality.
Special Feature – Boat Bar
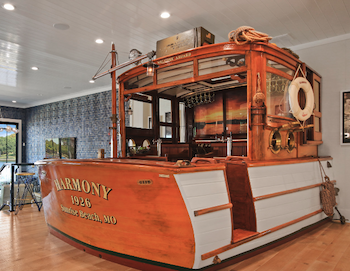 The Spence family’s long history with Lake of the Ozarks is evident in their appreciation for artifacts that represent significant memories. This sentiment is exemplified by their reconstructed boat bar, Harmony. Originally a 35-foot wooden boat listed at Sunrise Beach in 1926, the boat was owned by a neighbor until it began to sink due to age. After salvaging parts of the vessel, the Spences acquired some pieces and decided to turn them into something meaningful. “We took half of the boat, along with its portholes, stained-glass windows, light fixtures, wheel, and sink, and incorporated these elements to create a special bar inside the boat,” Suzie explains. The refurbished bar serves as a meaningful artifact, highlighting the Spence family’s deep connection to the history of Lake of the Ozarks.
Special Feature – Pool Room
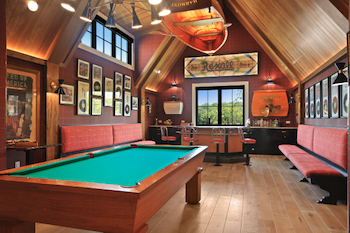 The “Rexall Store” has everything needed for the namesake, including a large pool table for socializing games, built-in barstools, and an overall easy-going vibe. The wood plank ceilings coming to a vaulted point accentuate the warmth of the red-tiled walls and match the red seats on either side of the room. A beautiful tie-in to the reconstructed boat bar, Harmony, features the accompanying dingy with the main boat, which hangs as a light fixture from the ceiling. The propellors from the boat are also seen hanging above the countertops, perfectly tying in the remarkable history of artifacts from Lake of the Ozarks and their profound impact on this home.
This Lake house, inspired by the Lake of the Ozarks, reflects everything meaningful to the Spence family. From carefully restored historical artifacts to thoughtful design elements, each feature brings a sense of personal history and charm to the home. It’s already deeply cherished by the family and is crafted to remain a beloved gathering place for generations to come.