

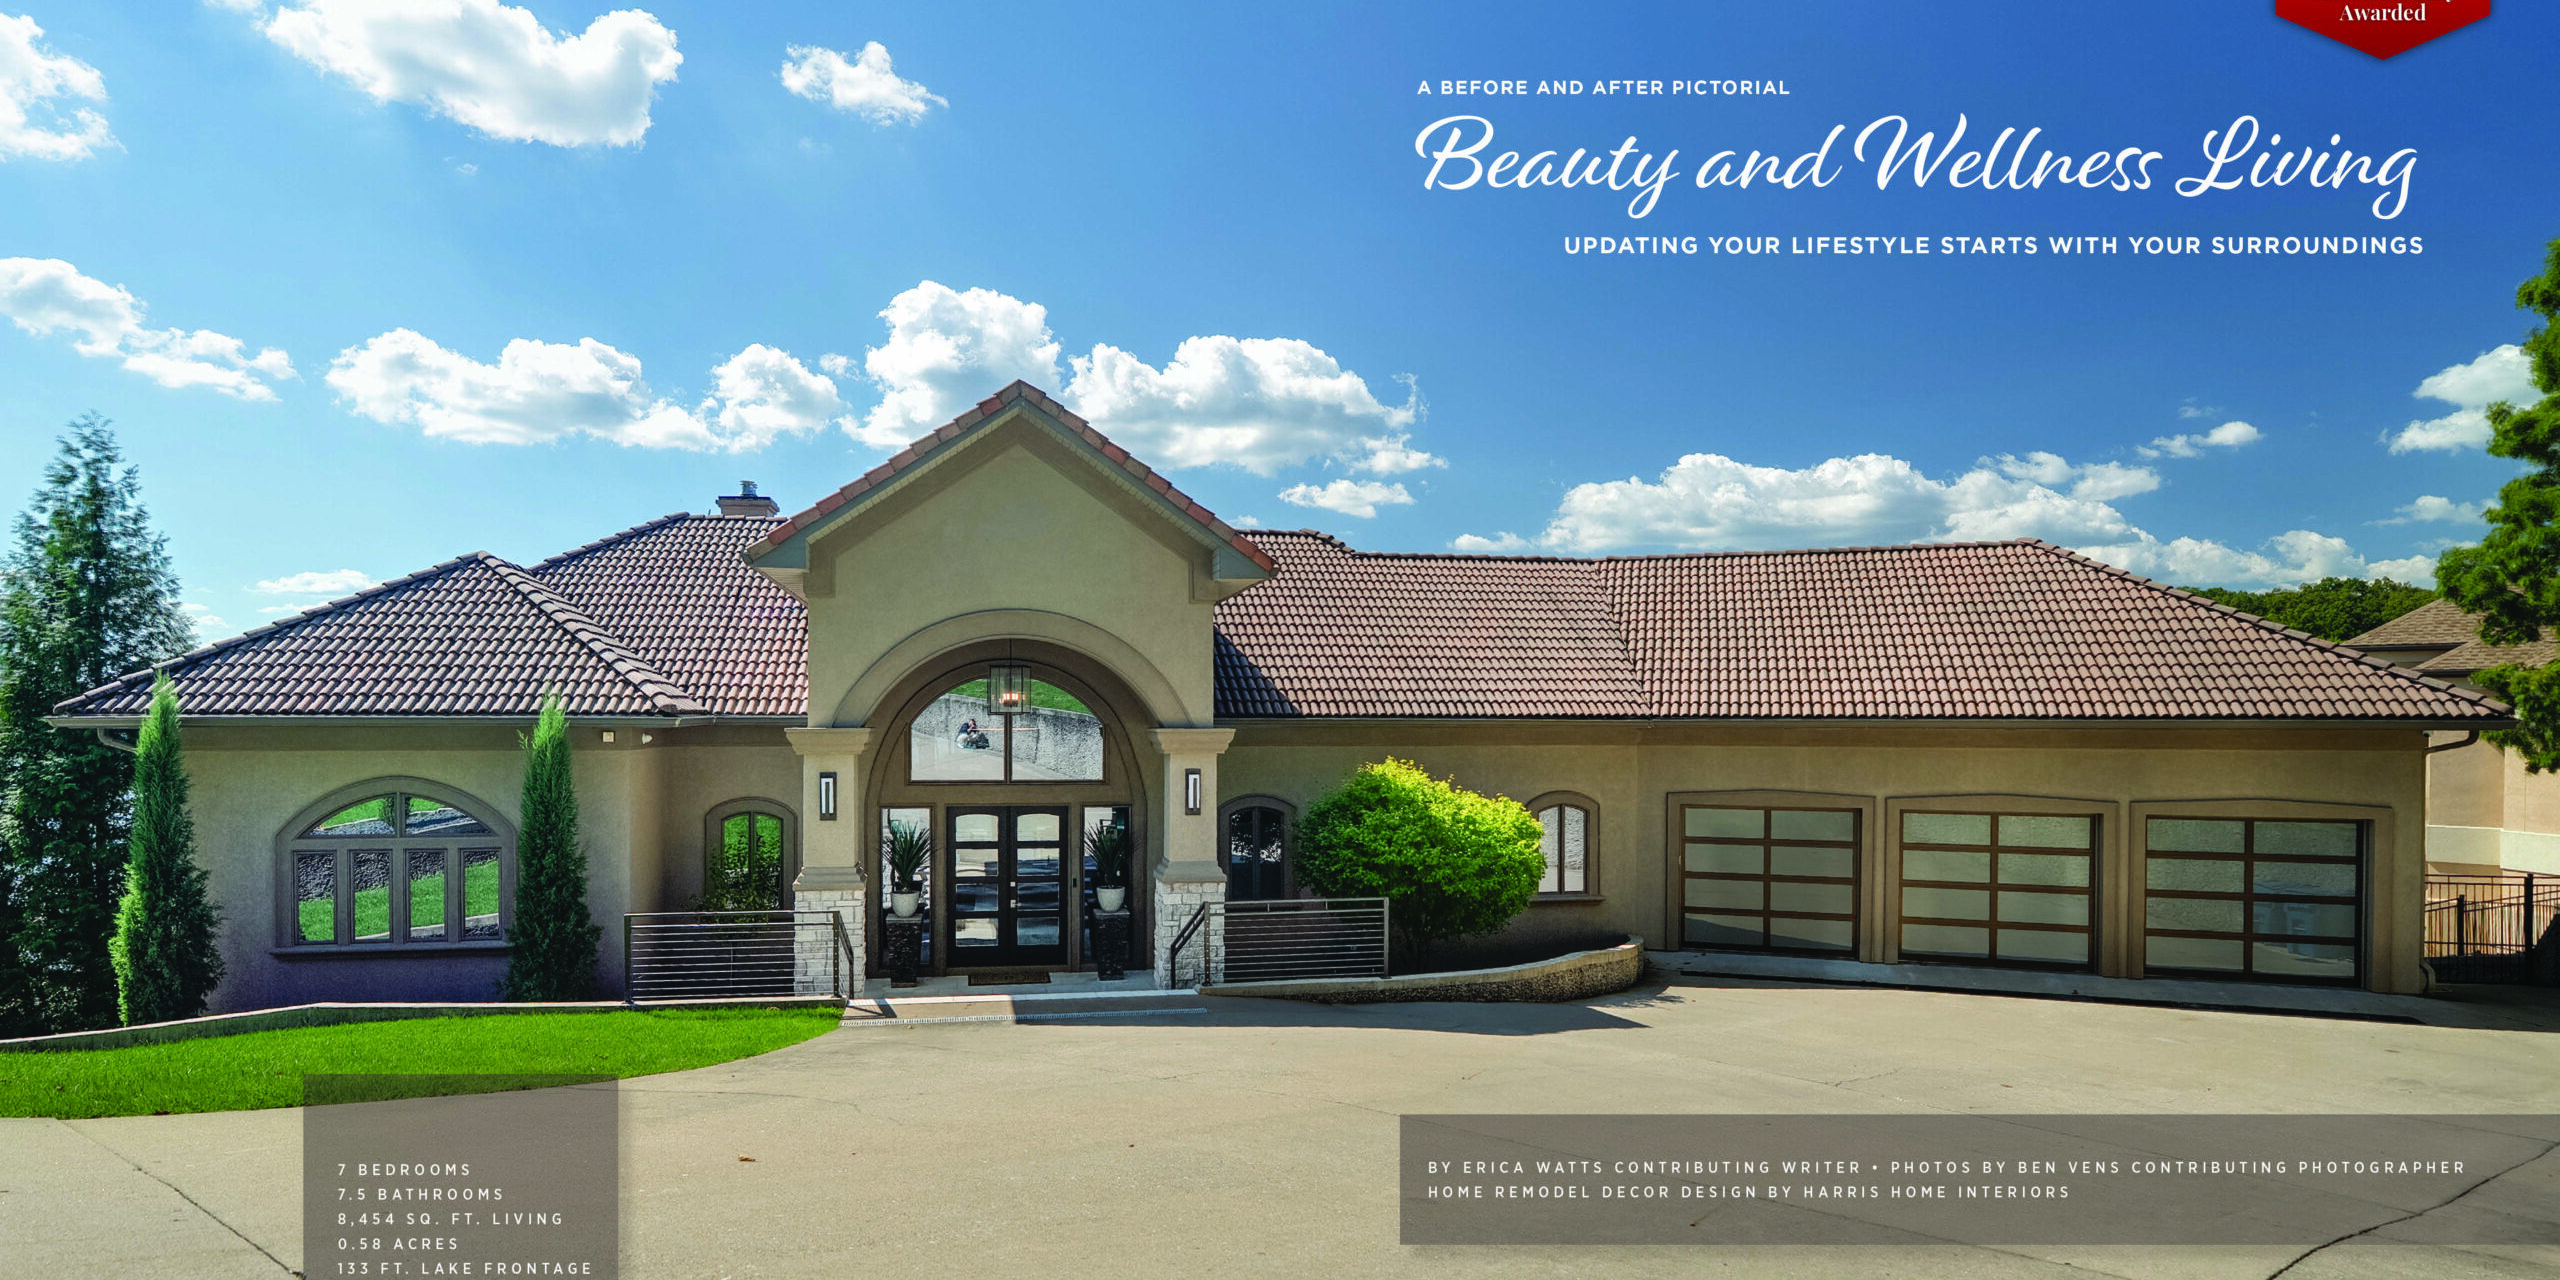
 Perched above the shoreline with commanding views of the Lake of the Ozarks, this lakefront residence demonstrates how a thoughtful remodel can completely transform both lifestyle and atmosphere. Featured as the March/April 2026 Elite Home, the home underwent a comprehensive interior refresh led by Dorinda King of Harris Home Interiors, working closely with general contractor Chris Smithson. The result is a layered, highly coordinated remodel that elevates daily living while preserving the home’s architectural character and prized location.
 Rather than rebuilding, the project underscores the value of expert collaboration. “You spend less money on a remodel.” King explains. With a clear vision and the right team, the home was re‑imagined to feel lighter, more functional, and distinctly modern—without sacrificing what made it special.
King describes remodeling as “like a puzzle,” one that requires foresight and precision. “Someone skilled—a professional interior designer—has to know and visualize the finished look desired and be able to identify all the pieces for assemblage; hence a beautifully coordinated result,” she says. That philosophy guided every decision throughout the home.
Front of the Home
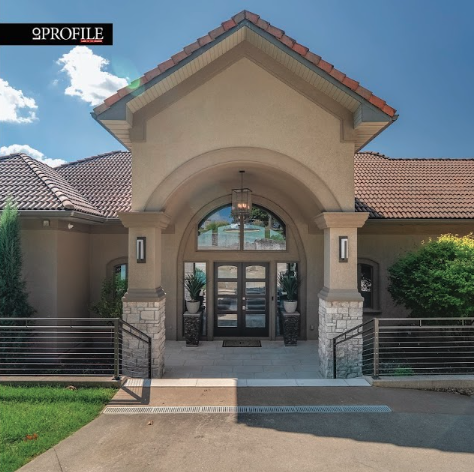
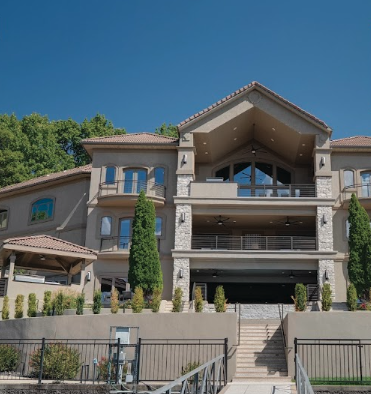
 The exterior maintains a refined, timeless presence, pairing warm stucco with a classic terra‑cotta tile roof that feels right at home on the lake. A wide drive opens into a generous motor court, creating a welcoming sense of arrival. Architectural details—arched forms, stone accents, and modern railing—set the tone before guests step inside.
 While the exterior honors the home’s original character, the interior remodel signals a fresh chapter. Throughout the process, King served as a critical bridge between vision and execution. “A professional interior designer is experienced at interacting with general contractors and sub‑contractors, providing answers and/or drawings when necessary,” she notes—an approach that kept the project efficient and cohesive.
Waterfront Elevation
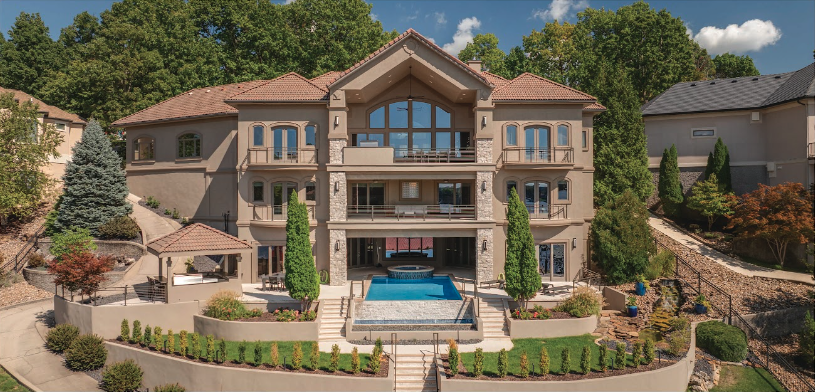
 From the water, the home’s setting takes center stage. Tiered outdoor living spaces step naturally down the hillside, with balconies and terraces oriented toward the shoreline. Expansive glass reflects sky and treeline while visually pulling the lake into the interior.
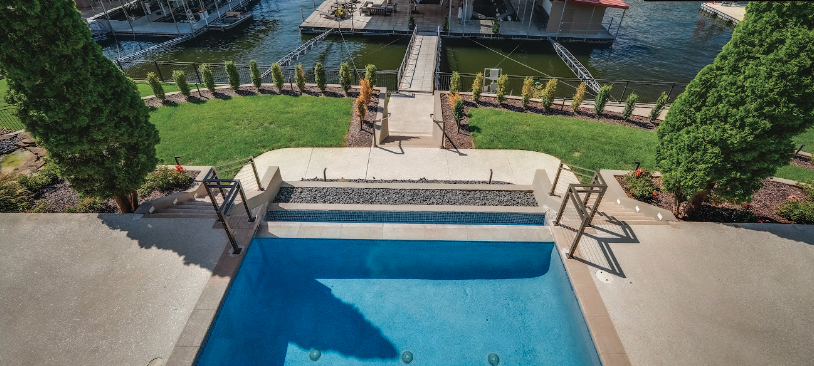
Below, the resort‑style pool and spa anchor the outdoor experience. Clean retaining walls, manicured landscaping, and wide steps guide movement toward the dock, reinforcing that the waterfront is not separate from the home, but an extension of it.
Foyer
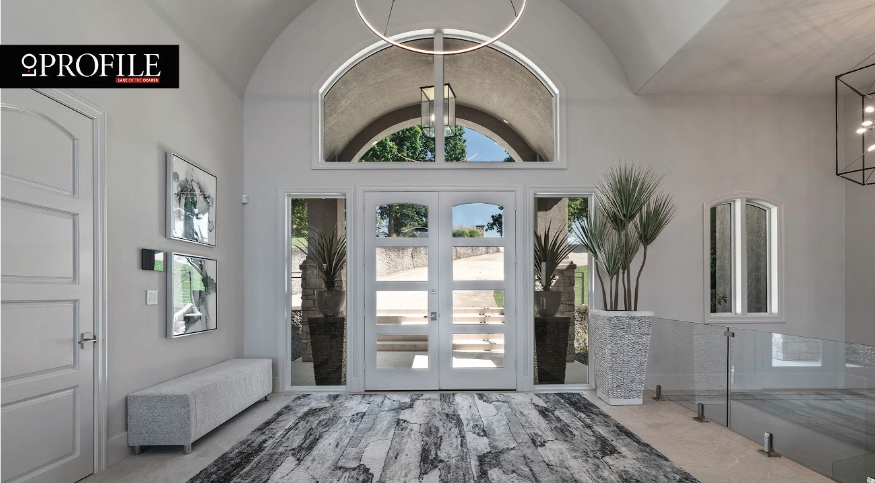
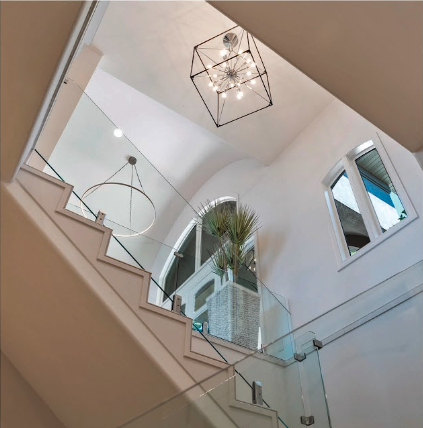 Inside, the foyer introduces the remodel’s defining elements: openness, light, and intentional simplicity. Soaring ceilings and large‑format flooring establish volume, while soft wall tones amplify natural light. An arched window above the entry mirrors exterior architecture, creating a seamless transition from outside to in.
Here, King evaluated what should remain and what should evolve. “When remodeling, the interior designer greatly helps with what ‘old’ can stay and be re‑colored, restyled, or repurposed—and what should be new,” she explains. The result is a refreshed space that feels entirely current without erasing the home’s history.
Kitchen & Dining
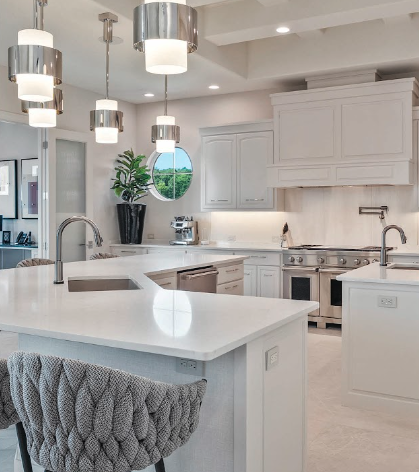 The kitchen and dining area exemplify how remodeling can dramatically improve function and everyday enjoyment. Harris Home Interiors updated the kitchen by repainting the cabinetry in a soft white and adding new pulls and handles along with installing new white oversized quartz surfaces to brighten the space while keeping it timeless. A substantial island offers seating and prep space without visual heaviness, making it ideal for both daily living and entertaining.
Modern pendant lighting defines the area, while high‑end stainless appliances integrate seamlessly into the design. Installing those appliances presented one of the project’s more memorable moments. One of the biggest challenges of remodeling the kitchen was getting the heavy appliances into the home and down to the third level, but that’s always a challenge at the Lake. Despite the logistics, the renovation remained smooth.
Living Room
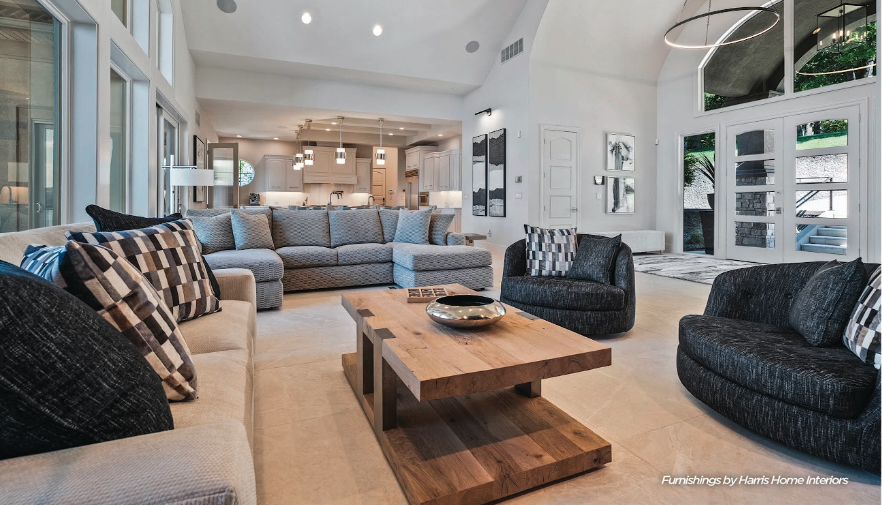 The living room is shaped by volume, light, and view. Floor‑to‑ceiling windows frame the lake as living artwork, while neutral finishes allow the scenery to remain the focal point. Layered seating creates an inviting environment for conversation and relaxation.
A redesigned fireplace wall anchors the space with large‑format tile, a modern linear firebox, and warm wood shelving. The update adds architectural presence without overpowering the room—an example of how targeted changes can deliver high impact.
Primary Suite
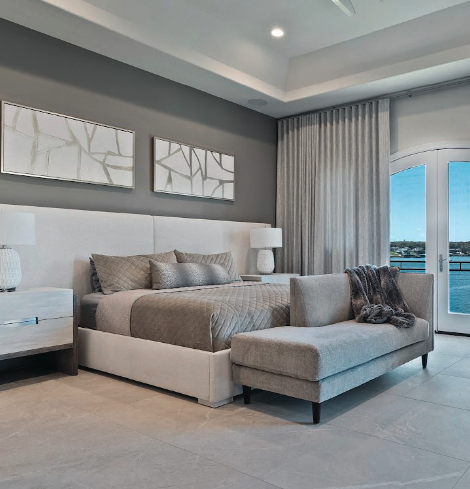 The primary suite continues the home’s wellness‑driven approach. A soft neutral palette, uncluttered furnishings, and layered textiles create a calming retreat. French doors draw the eye outward, reinforcing a constant connection to the lake.
Subtle ceiling details and updated lighting complete the transformation, turning the suite into a restorative space designed for rest and reflection.
En Suite
The en suite blends function with spa‑like comfort. Sleek cabinetry provides generous storage while maintaining a streamlined aesthetic. Stone countertops, modern sconces, and updated mirrors enhance brightness and daily usability.
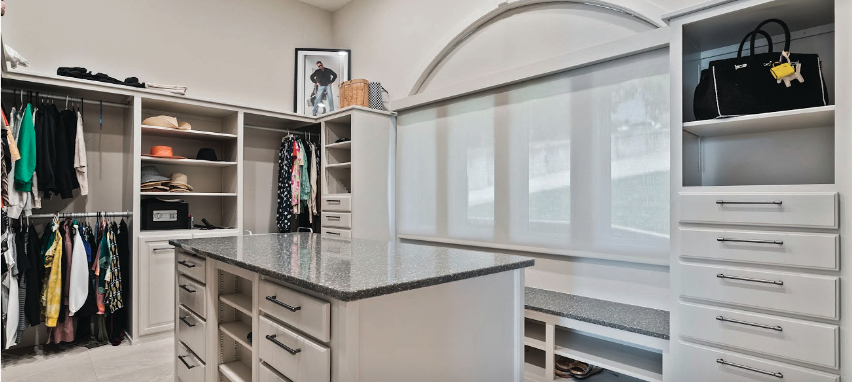 A glass‑enclosed shower preserves openness, while a linear fireplace introduces warmth and an unexpected sense of luxury—elevating the room from practical to indulgent…
Outdoor Living Areas
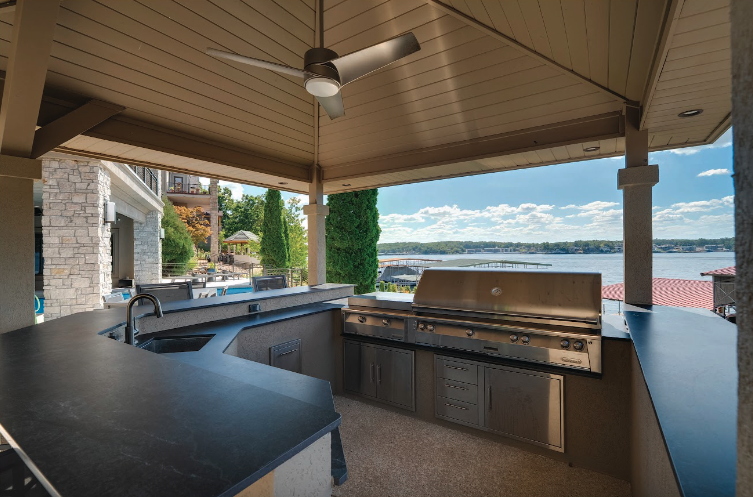 Outdoor spaces were designed to feel effortless and connected. The pool and integrated spa create a natural gathering point, while covered patios extend usability through the seasons. An outdoor kitchen and bar support everything from casual afternoons to evening entertaining.
From terrace to dock, the layout reinforces seamless indoor‑outdoor living—an essential element of life at the Lake of the Ozarks.
Indoor Entertainment Spaces
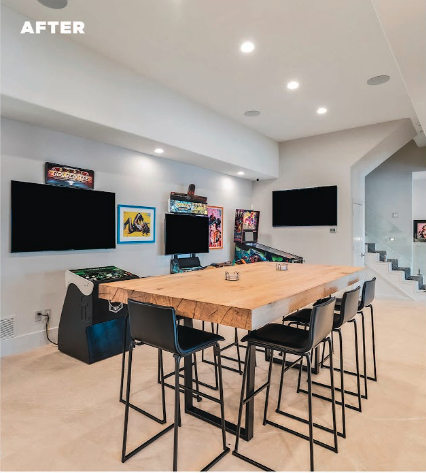 Indoor entertainment is built into the home’s layout, offering dedicated spaces for both high-energy gatherings and laid-back nights. A private theater room creates a true movie-night experience, with tiered seating, a large screen, and a dark, immersive palette that keeps the focus on sound and picture.
For more casual hosting, open recreation areas provide room for games, conversation, and flexible seating—ideal for groups that want to spread out without feeling disconnected.
A bright fitness room adds a wellness component, pairing movement with natural light and lake views.
Outro
 This remodel illustrates the power of professional collaboration. Through careful planning, design expertise, and trusted execution, the home was transformed without losing its soul. The result is a refined lakefront residence that feels cohesive, comfortable, and deeply connected to its surroundings—proof that when remodeling is approached like a well‑solved puzzle, the outcome can be both beautiful and enduring.