
 Luxury modern homes represent the pinnacle of architectural sophistication, seamlessly blending state-of-the-art technology, high-end materials, and contemporary design elements to create unparalleled living experiences. These homes are more than residences; they are statements of style, comfort, and innovation catering to the most discerning homeowners.
The Slavik home is no exception to luxury at the Lake. Matt Stephens of Thomas Construction explains, “It was built to be an entertaining house. It has that summer Lake-home kind of atmosphere in the house.” With a modern concept, open layout, and custom features, this home became their dream come true for the ultimate summer destination at the Lake.
Waterfront of Home
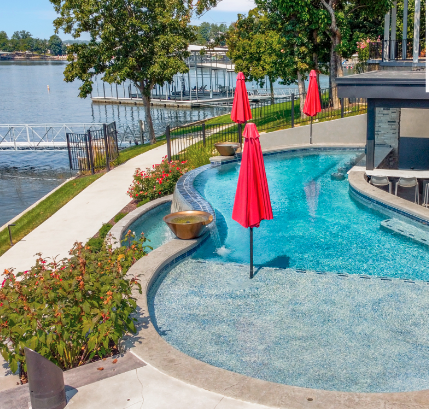
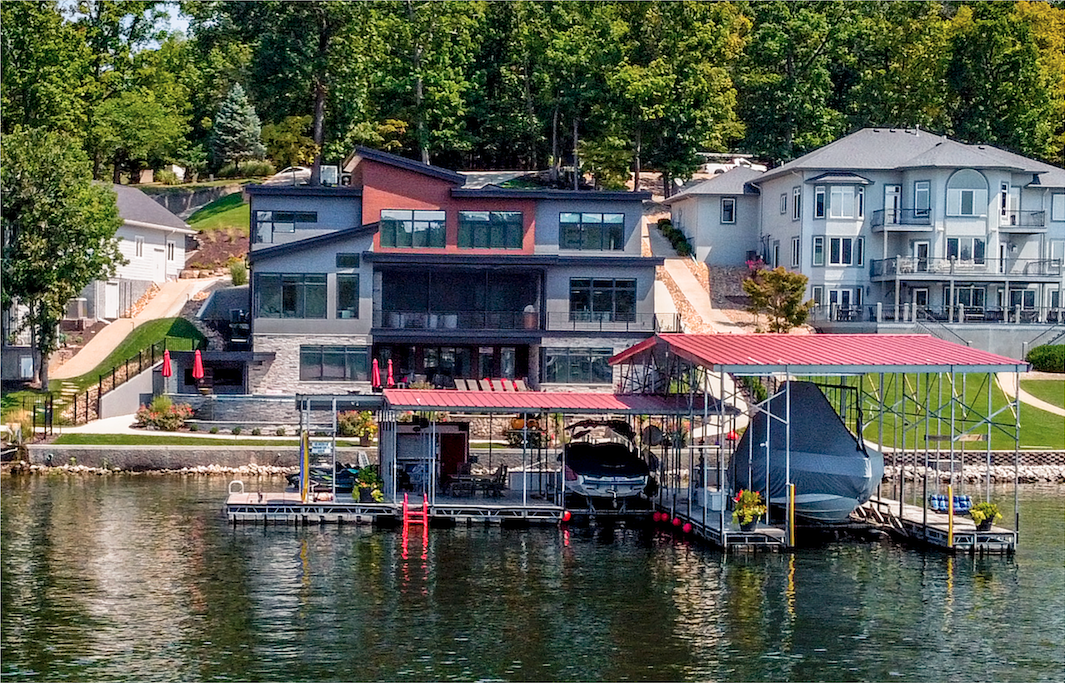 The home’s waterfront includes a short walk to the dock, where the two boat ships, outdoor bar, and swimming platform offer numerous spaces for summer fun in the sun. The home’s exterior includes sharp black trim, contrasting with the hues of stone grey and tan, for a neutral finish while maintaining that pleasing pop of color to the eye. The layers of the home add structure to the visual appeal of the modern concept. The aerial view showcases the long, winding concrete driveway and its close proximity to the Lake. The bountiful landscaping, featuring shrubbery,
bushes, and blooming flowers, provides the perfect framework for the outdoor living area. It is not uncommon for boats passing through the cove to stop and appreciate the beautiful scenery the Slaviks curated.
Front of Home
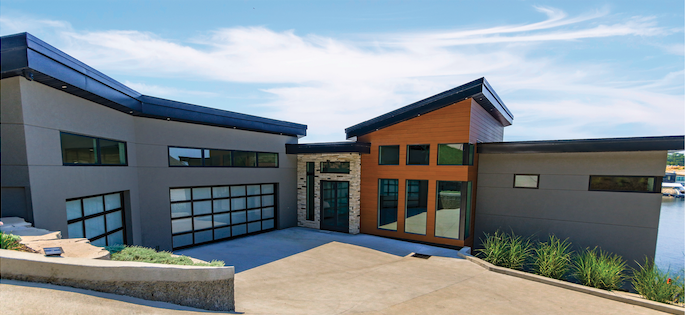 This modern-style home immediately showcases its sharp design as guests enter the driveway. Contrasting angles and razor-sharp corners provide a unique outline against the Lake view. Minimalistic windows flow throughout the front, with a matching fogged glass garage door tying the design elements together. Textures of plank wood, grey concrete siding, and multi-
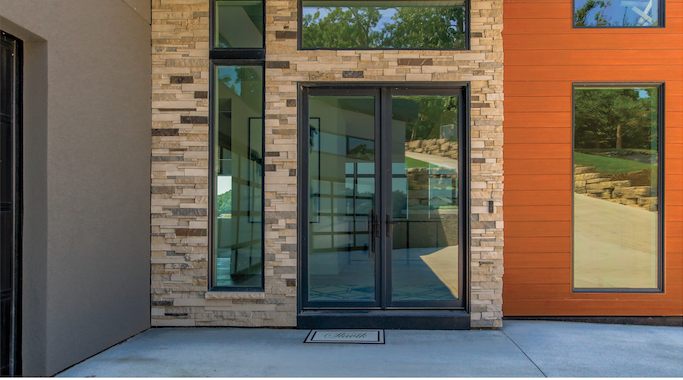 colored rock seamlessly tie in the outdoor elements with the modern exterior of this Lake home. “They wanted something new and contemporary, something modern, so we wanted to emphasize that with our exterior elevations and aesthetics on the outside and then on the inside for sure,” describes Matt Stephens of Thomas Construction.
Foyer
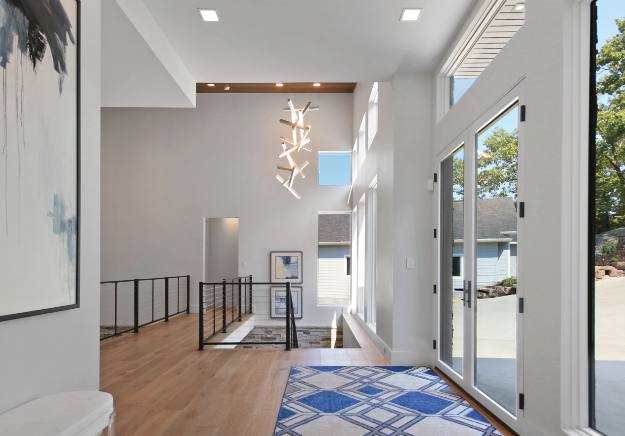 The foyer is the beginning of a leveled adventure of tiered living spaces and bedrooms. Upon entering the home, a walkway gives way to an overlook to the lower level of the living room and entertainment area. On the top floor are three bedrooms, each with an ensuite bathroom. These intentional details emphasize the customized layout perfect for the Slavik family. Dark wood-paneled ceilings holds an abstract chandelier descending over the staircase, where the black metal and wire railings fully integrate the modern interior design.
Kitchen/Dining
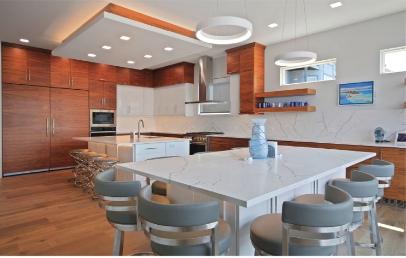 The kitchen and dining area tie in a mid-century modern spin on a luxury kitchen, where the open floor plan leaves plenty of space for social gatherings that bring friends and family together. The large dining room table, finished with a glass centerpiece, leads into the spacious kitchen. Filled with dark, golden brown cabinets, the color subtly contrasts with the cool-toned wood floors. The bright kitchen island starkly stands out against the darker tones, with swirled metal stools under the breakfast bar countertop. Adjacent to the kitchen lies a nook with more dining seating, floating shelves, and coolers built inside the counter and dining island. The floor-to-ceiling windows bring in natural light, illuminating the space with a warm summer glow.
Living Area
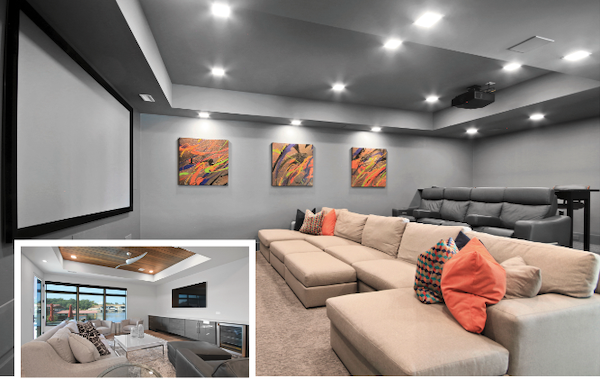
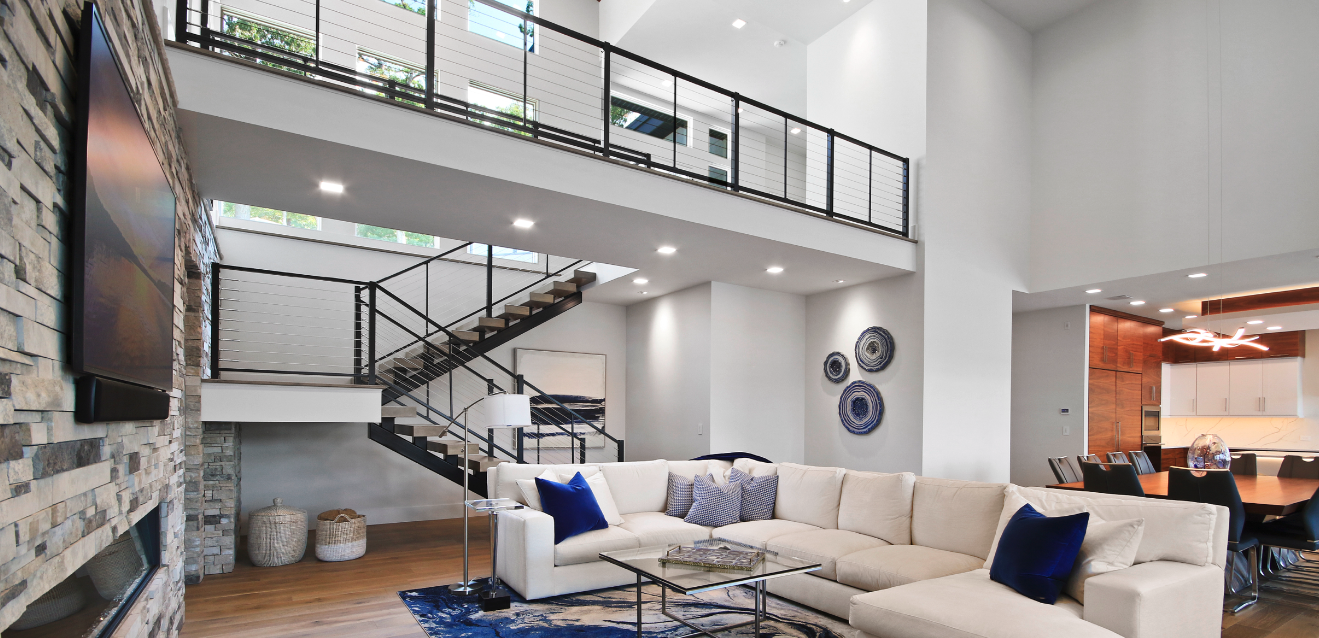 The living area of the home is a burst of color, with a marbled blue and cream rug lining the space. A crisp white couch with accenting blue pillows offers a plush place to sit with plenty of room for others to join. The large flat-panel television is mounted above the built-in hreplace, with a background of grey textured stone stretched across the wall A square glass coffee table sits in the middle of the room, creating space for serving food and beverages. The ultra-tall ceilings create an endless space filled with sunlight and floor-to-ceiling windows.
Primary Suite
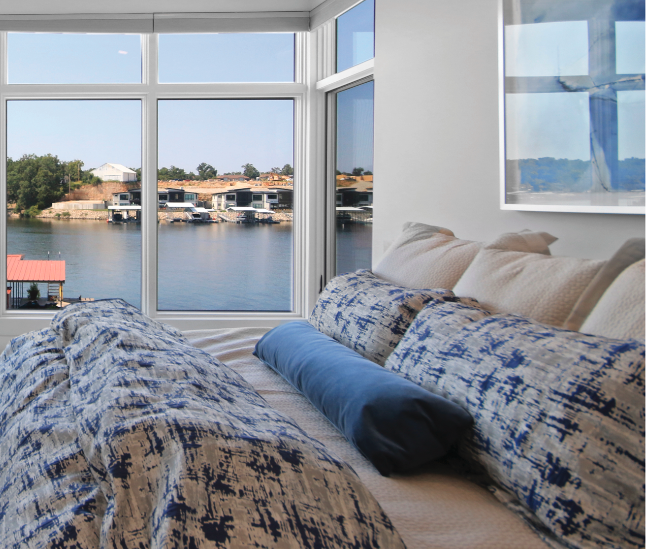 The primary suite is a clean slate of crisp white walls and fluffy cream carpet. Floor-to-ceiling windows highlight the spectacular Lake view and open the room to bright natural light flooding the space. The large king-size bed brings a pop of color with the blue-patterned bedding and the blue watercolor artwork hanging over the bed. Slanted ceilings give an angular perspective to the room, enclosing the bed to create a cozy interior.
Main Bathroom
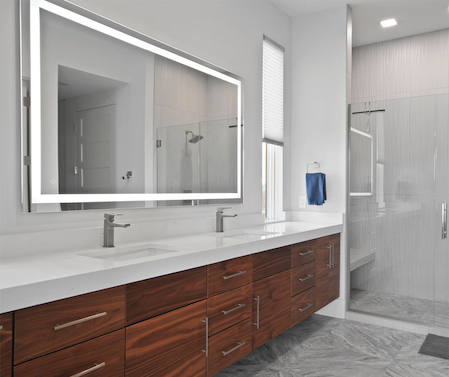 The main bathroom creates the same clean interior with white countertops, walls, and a swirled stone grey tile that echoes into the walk-in shower. His and hers sinks sit atop dark wooden cabinetry, adding warmth to the color scheme of the spacious bathroom. A hotel-style mirror lights up along the border and provides that luxury feel for the perfect staycation at the Lake. The spacious walk-in shower with silver accessories ties in the silver fixtures found throughout the bathroom.
Outdoor Living Area
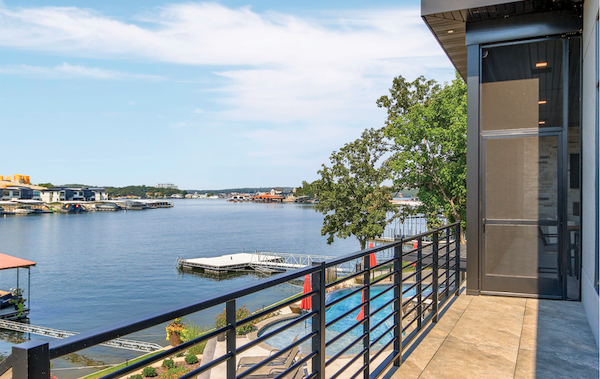
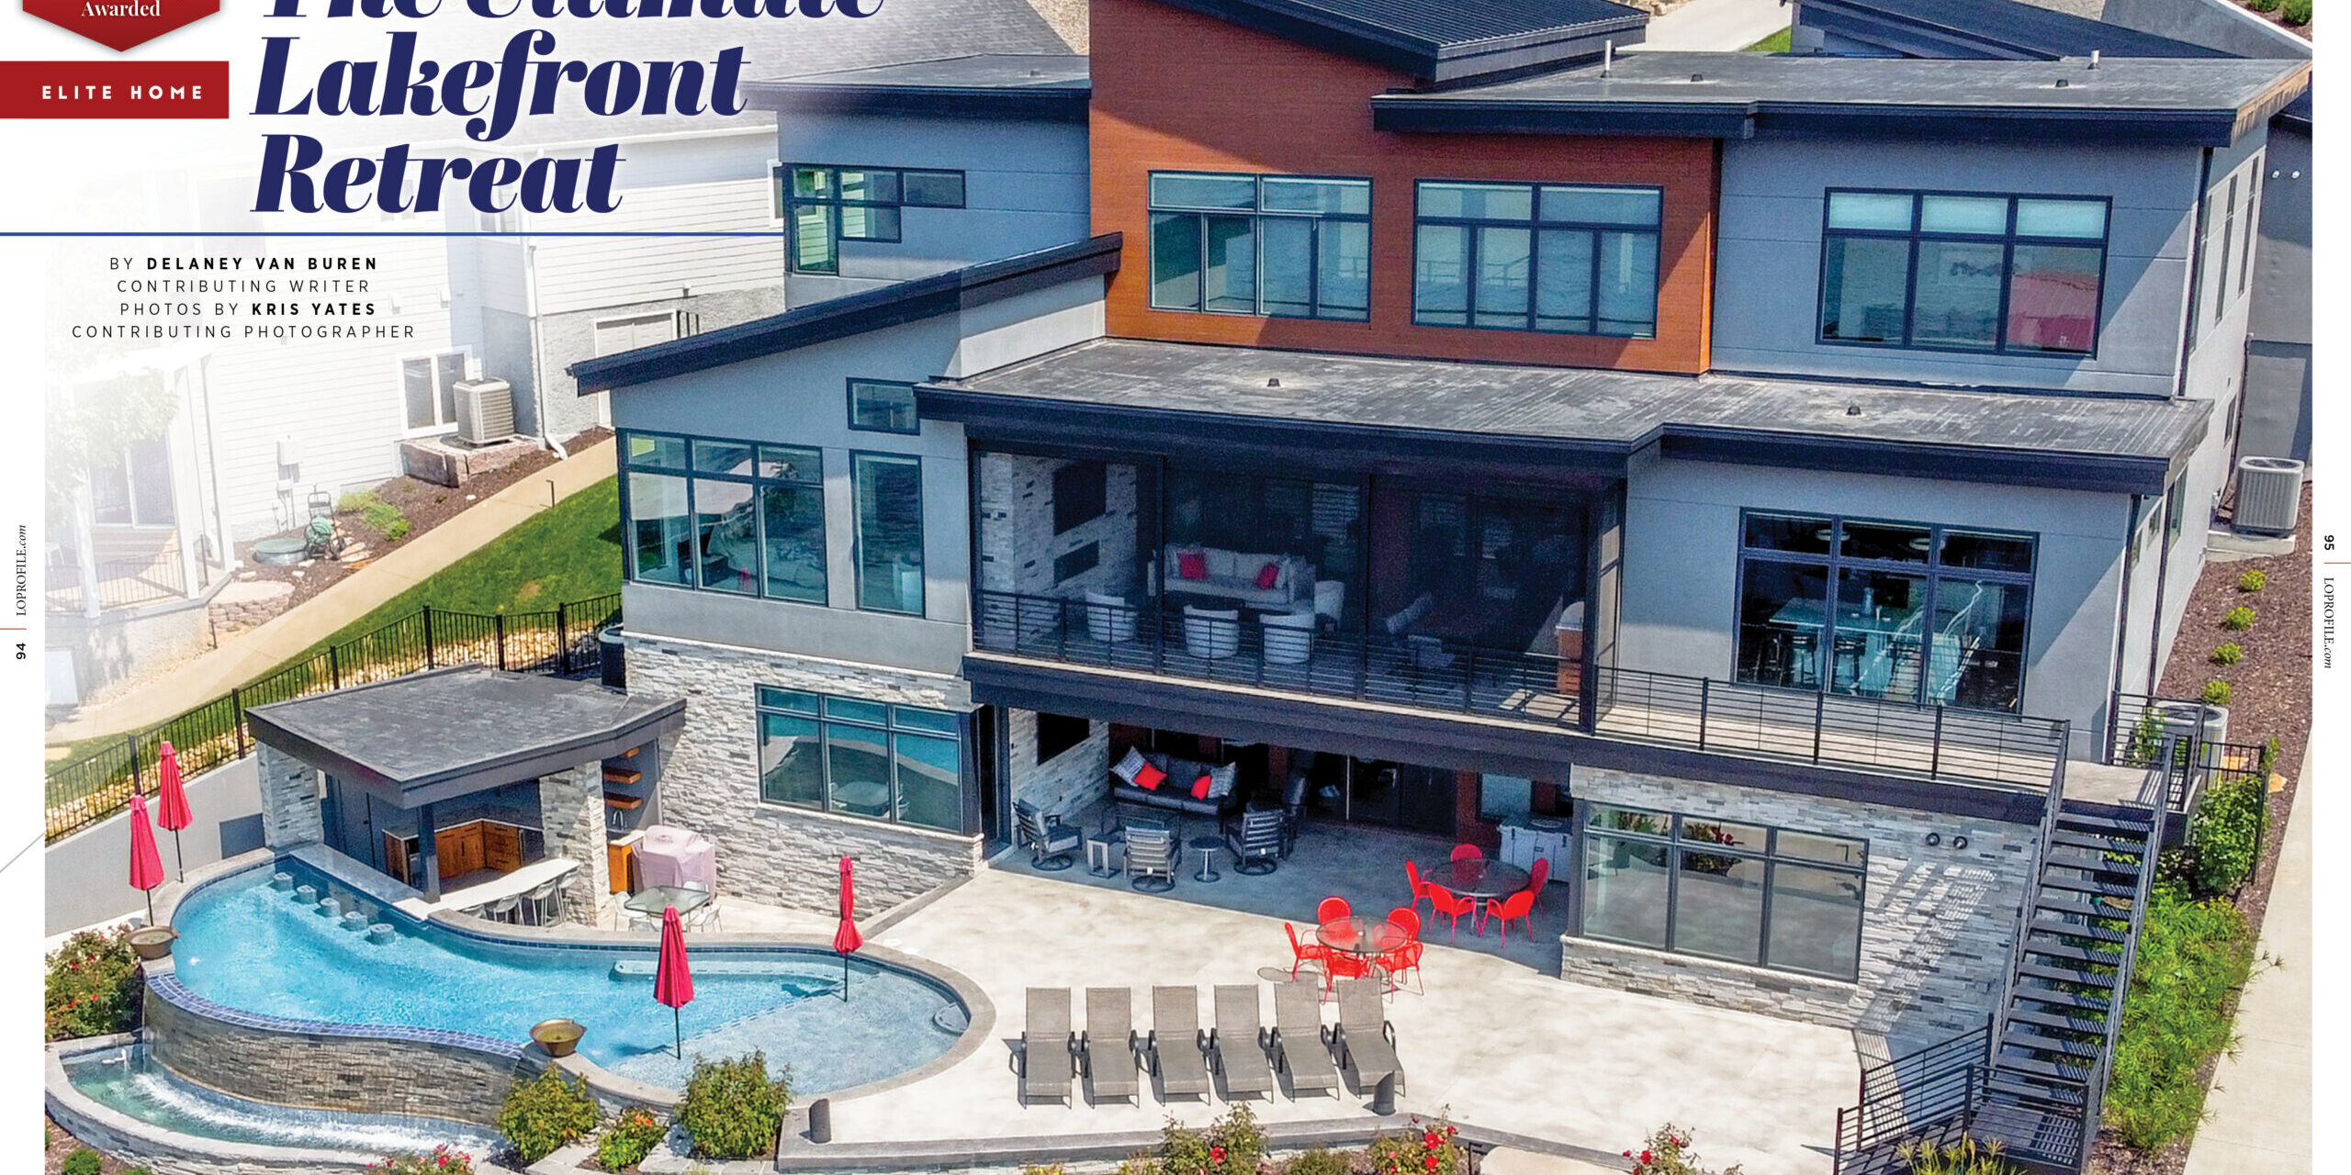
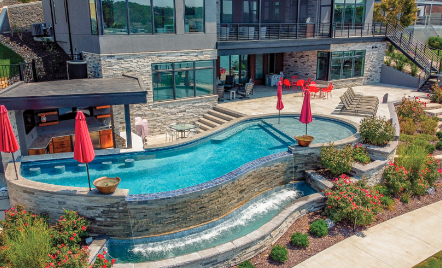
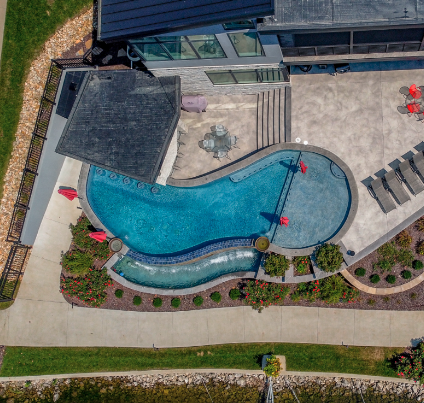
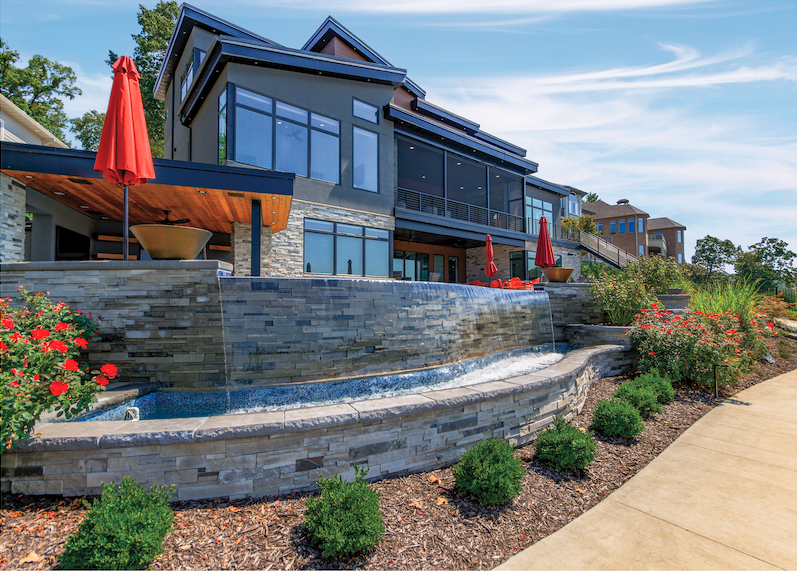 The primary outdoor entertainment space lies in the backyard of the home. An intnity pool resides on the corner of the outdoor patio, with the ledge overlooking the Lake and its gorgeous views. A swim-up bar can be seen on the other side of the pool, with a sunken bar providing endless opportunities for seamless enjoyment of the summertime amenities. A unique feature that was specially requested was easy access to the waterfront from the home, ensuring that a dreadful trudge to the dock wasn’t needed for easy Lake accessibility. “They wanted the Lakeside exterior very flat, so we lowered the home. It has a pretty flat yard with a pool and a pool bar, explains Stephens. The clever landscaping and lowering of the home quickly became his personal favorite. The design layout includes a covered portion of the generously spaced outdoor patio, with a mounted flat-screen TV and plenty of lounging furniture to ensure guests won’t have to worry about finding an empty seat when enjoying the summer warmth.

Special Feature
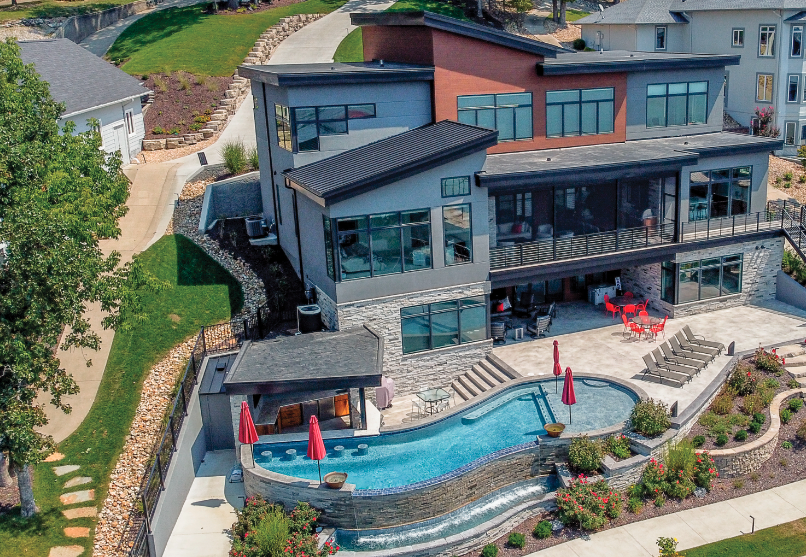 Builder Matt Stephens highlights the stunning, custom-installed windows throughout the house. The owners wanted to have a unique feel in each room and to emphasize Lake views. Thomas Construction designed the windows to achieve this. “Each bedroom kind of has its own unique feel and emphasizes the views each one had.”