

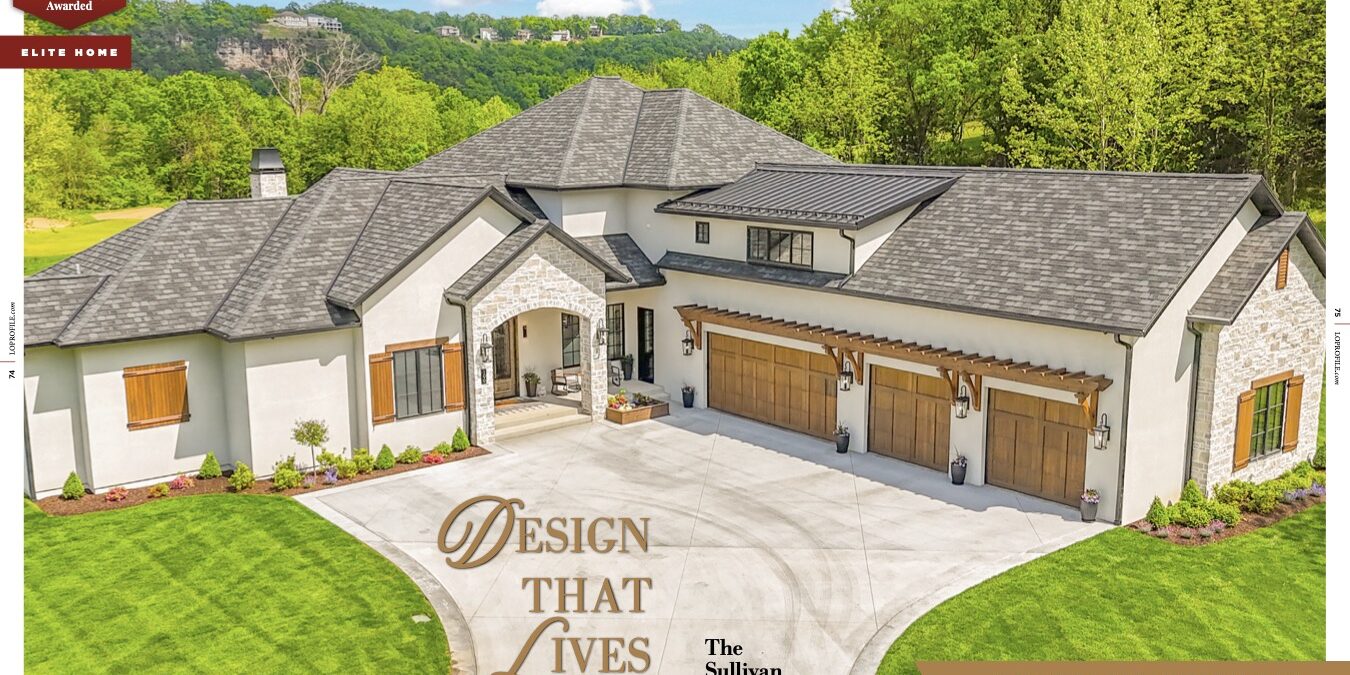
 A home at Lake of the Ozarks is a treasure year-round, but there is a special kind of magic that comes with living at the Lake during the summertime. Beautiful backyard sunsets, outdoor grilling, and laughing children are a few of the highlights of the summer months. These exact anecdotes can be found in the home of Jacob and Beth Sullivan. The house is a stunning reflection of transitional modern style, blending timeless vintage charm with everyday functionality. “It’s a transitional modern style, both architecturally and in the interior design,” Beth shares.
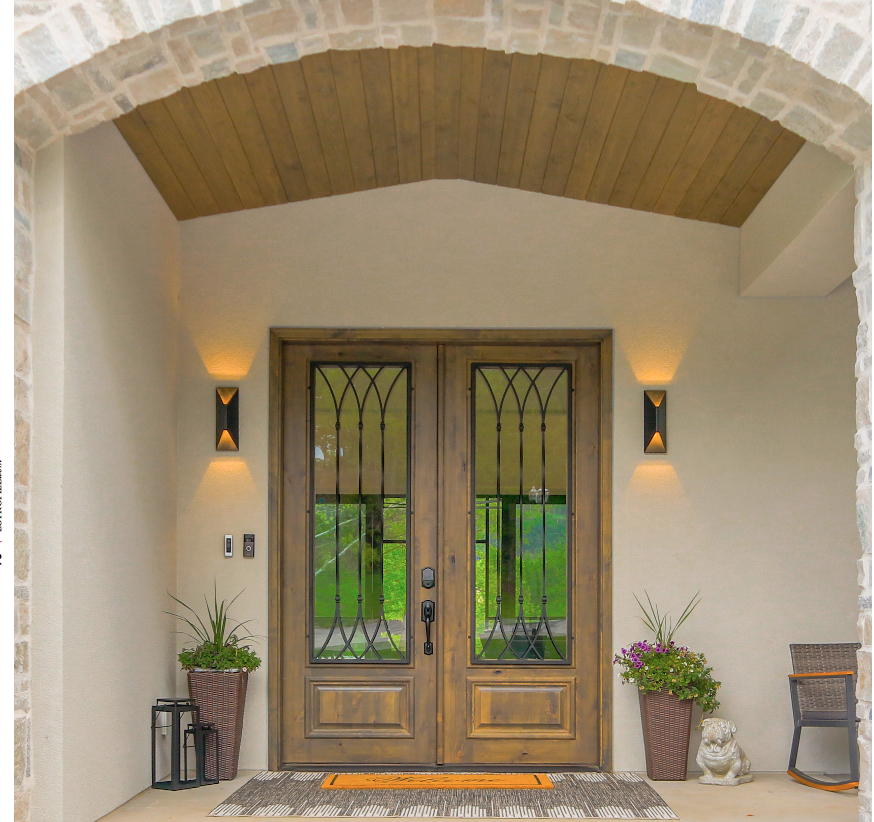 Designed with family and function in mind, the home is as practical as it is beautiful. Step inside and discover how thoughtful design meets relaxed, refined living in one of the region’s most beloved summer destinations. “TXR did a wonderful job. We have three young kids, so it’s a very livable and functional home,” she says. “I like to think we were very thoughtful with our use of space. We knew we would need a lot of storage and functionality.”
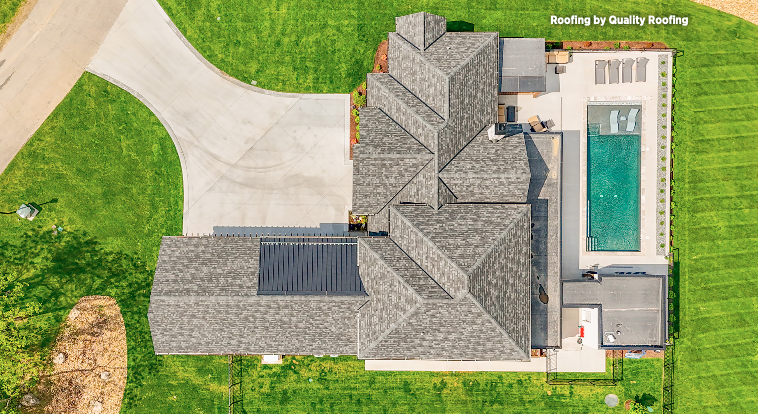
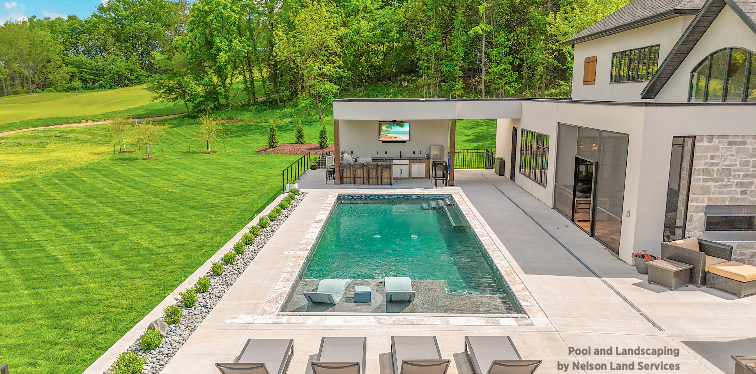
These aerial views beautifully showcase the scale, layout, and thoughtful design of this custom-built home. From above, the architecture reveals a seamless blend of symmetry and function, with multiple rooflines that define distinct zones within the home, each built to serve a purpose for busy family living.
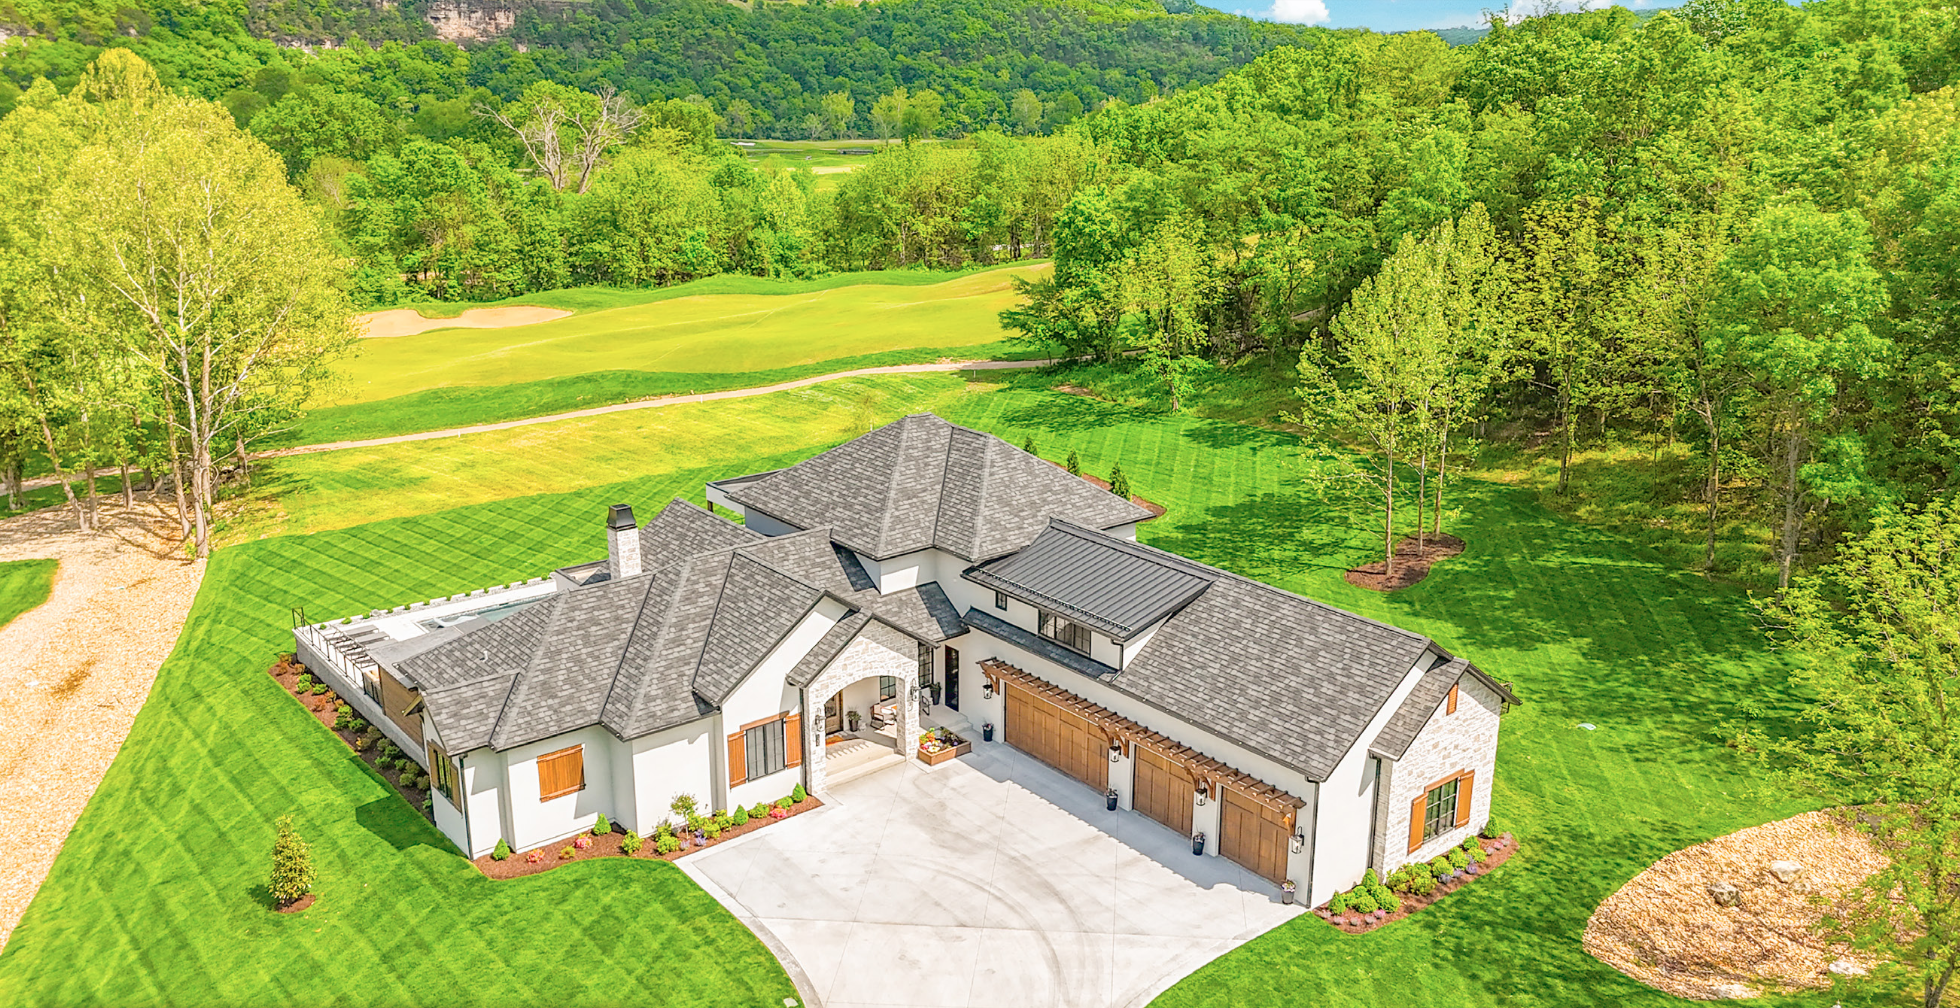 The manicured lawn wraps around the entire property, offering privacy, play space, and curb appeal. A spacious driveway leads to the front entry, while the backyard becomes the true showpiece: a resort-style oasis centered around a rectangular pool with integrated tanning ledges and a clean, modern deck lined with lounge chairs.
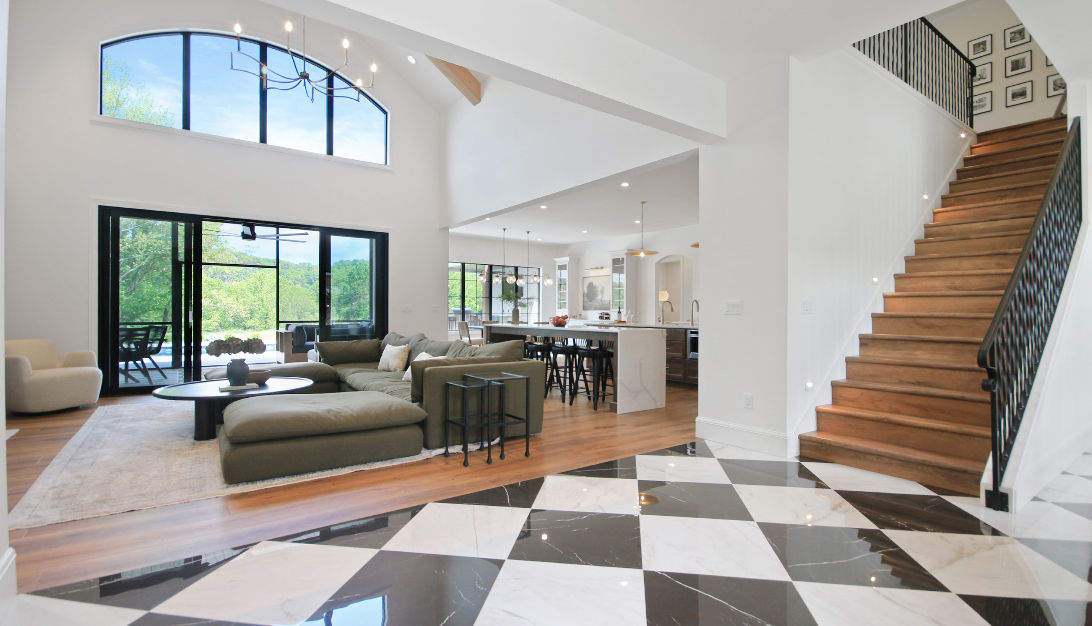
The foyer features a beautifully designed entryway that perfectly captures the balance of modern and timeless 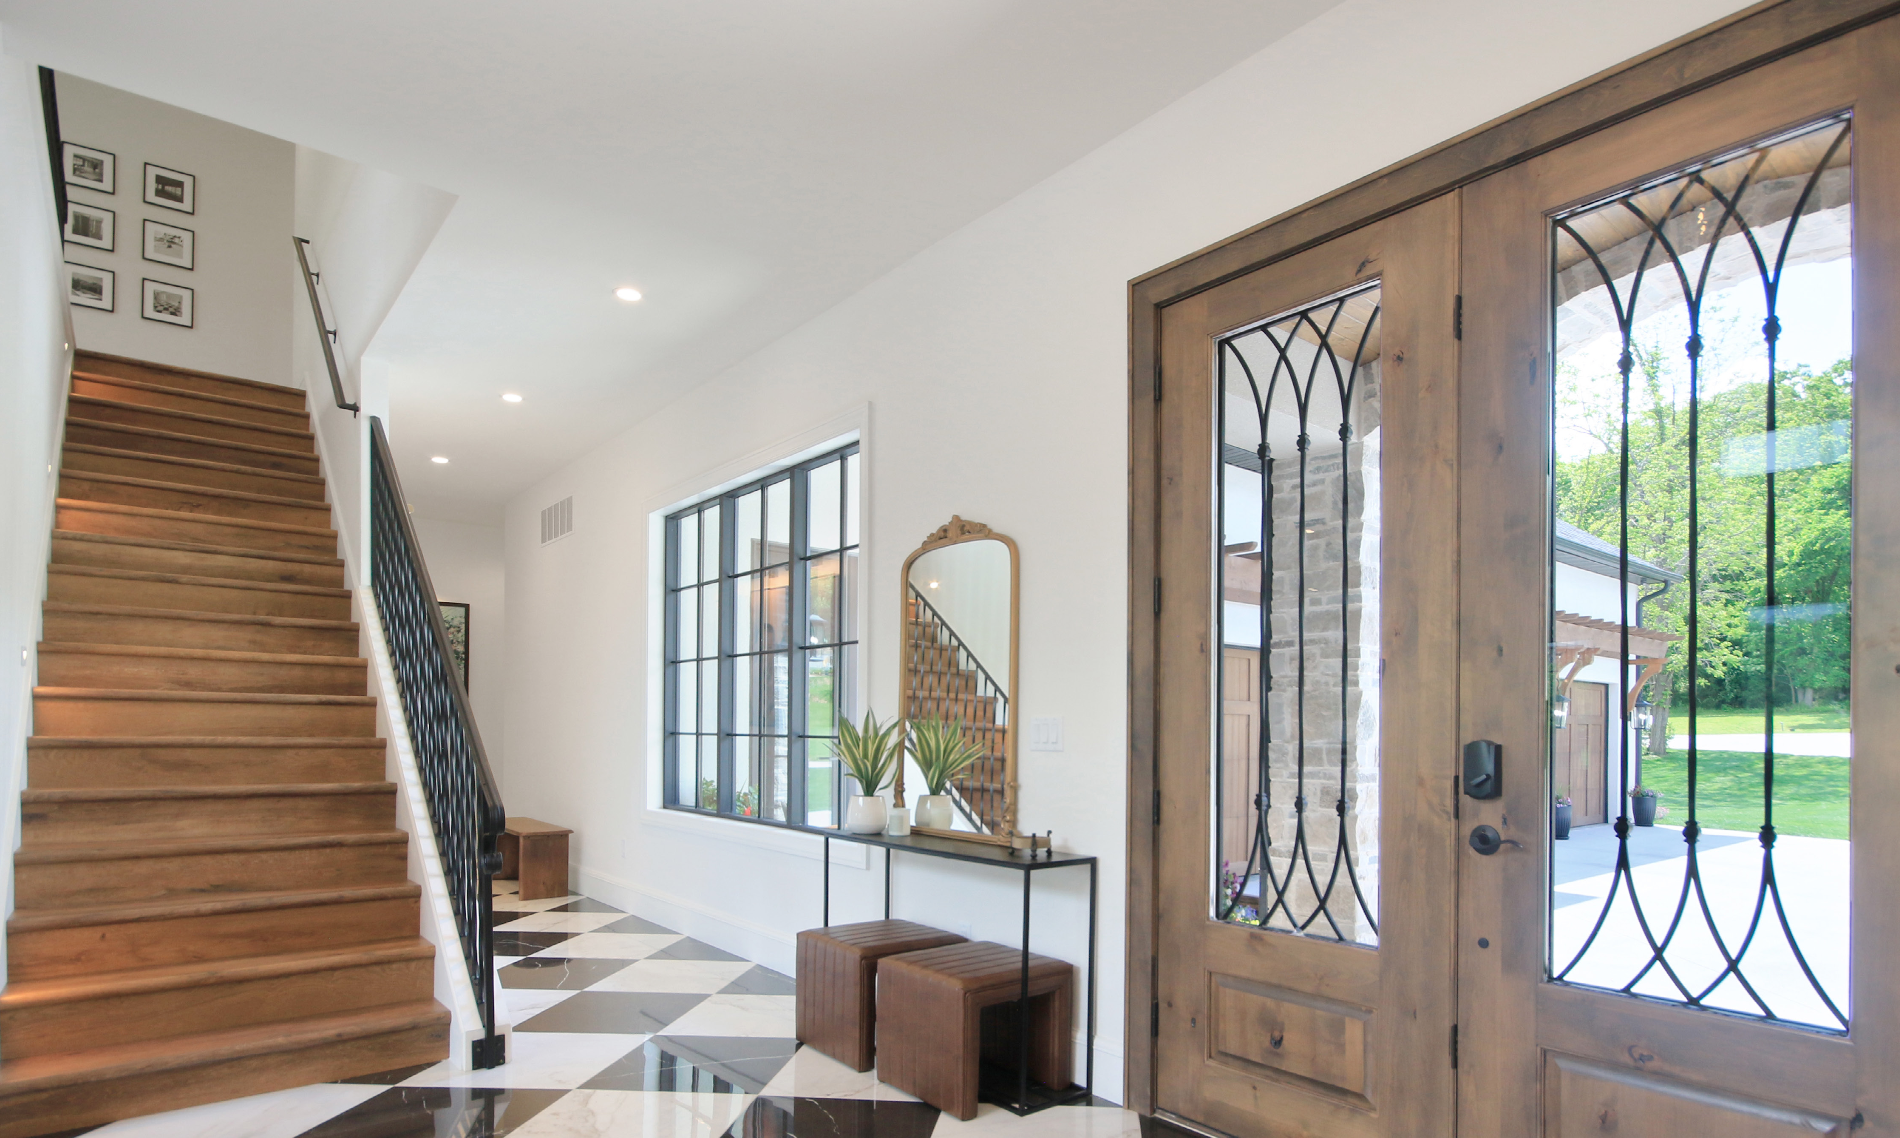 style. “We have a lot of timeless features, with the big black and white checkered floor that I love. That was installed by Dugan’s; they did an amazing job,” explains Sullivan. The wooden staircase with a sleek black railing leads upward, softened by framed black-and-white artwork along the wall.
This living room is a beautifully designed, open-concept space that radiates comfort and modern elegance. Anchored by a deep olive green sectional, the room is spacious and inviting, ideal for 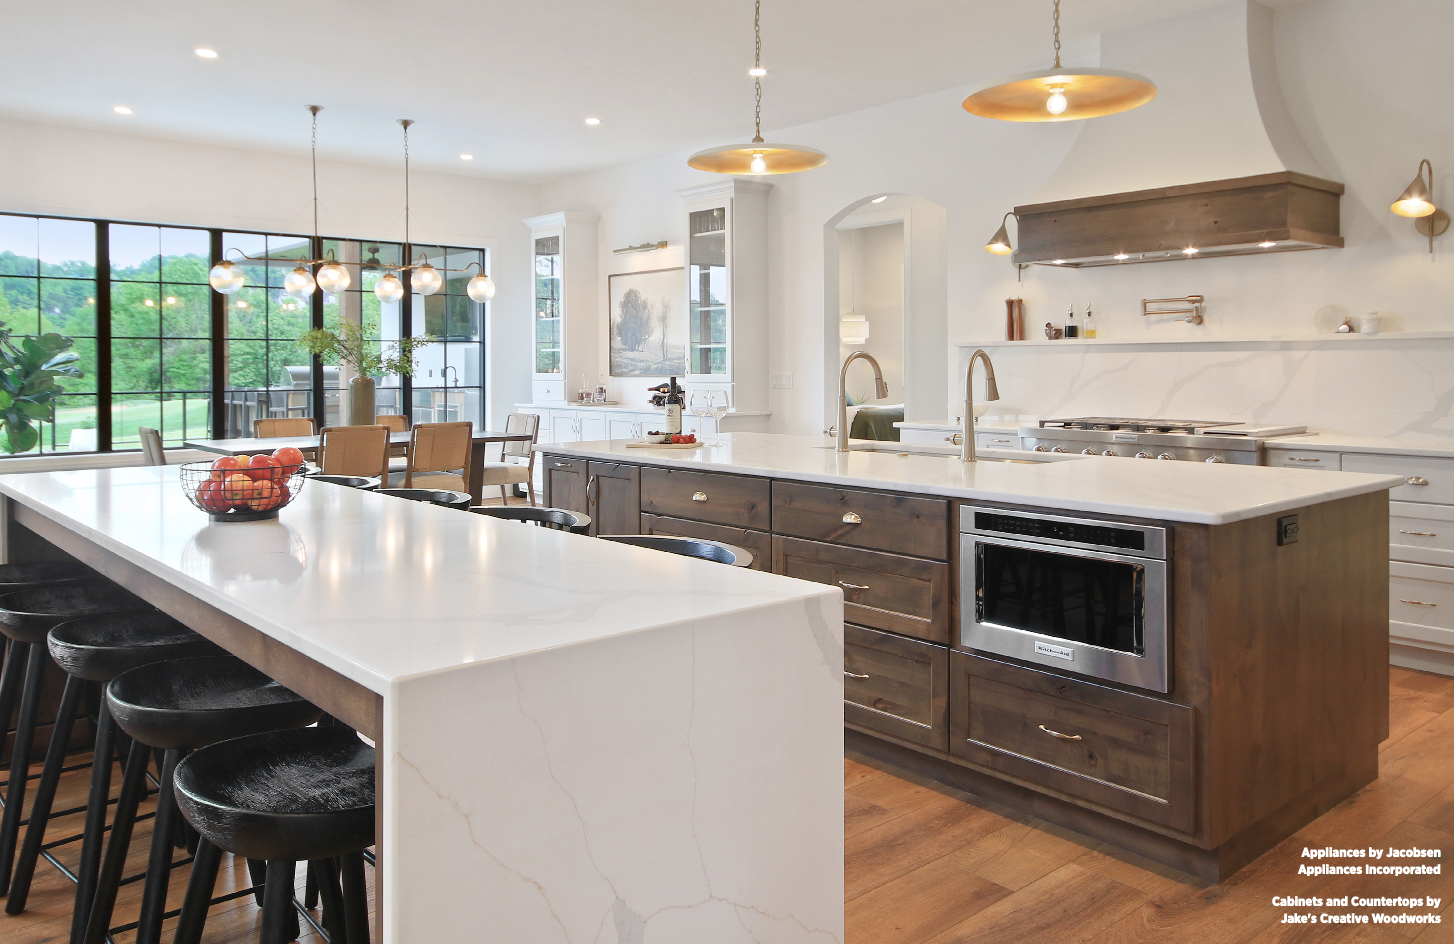
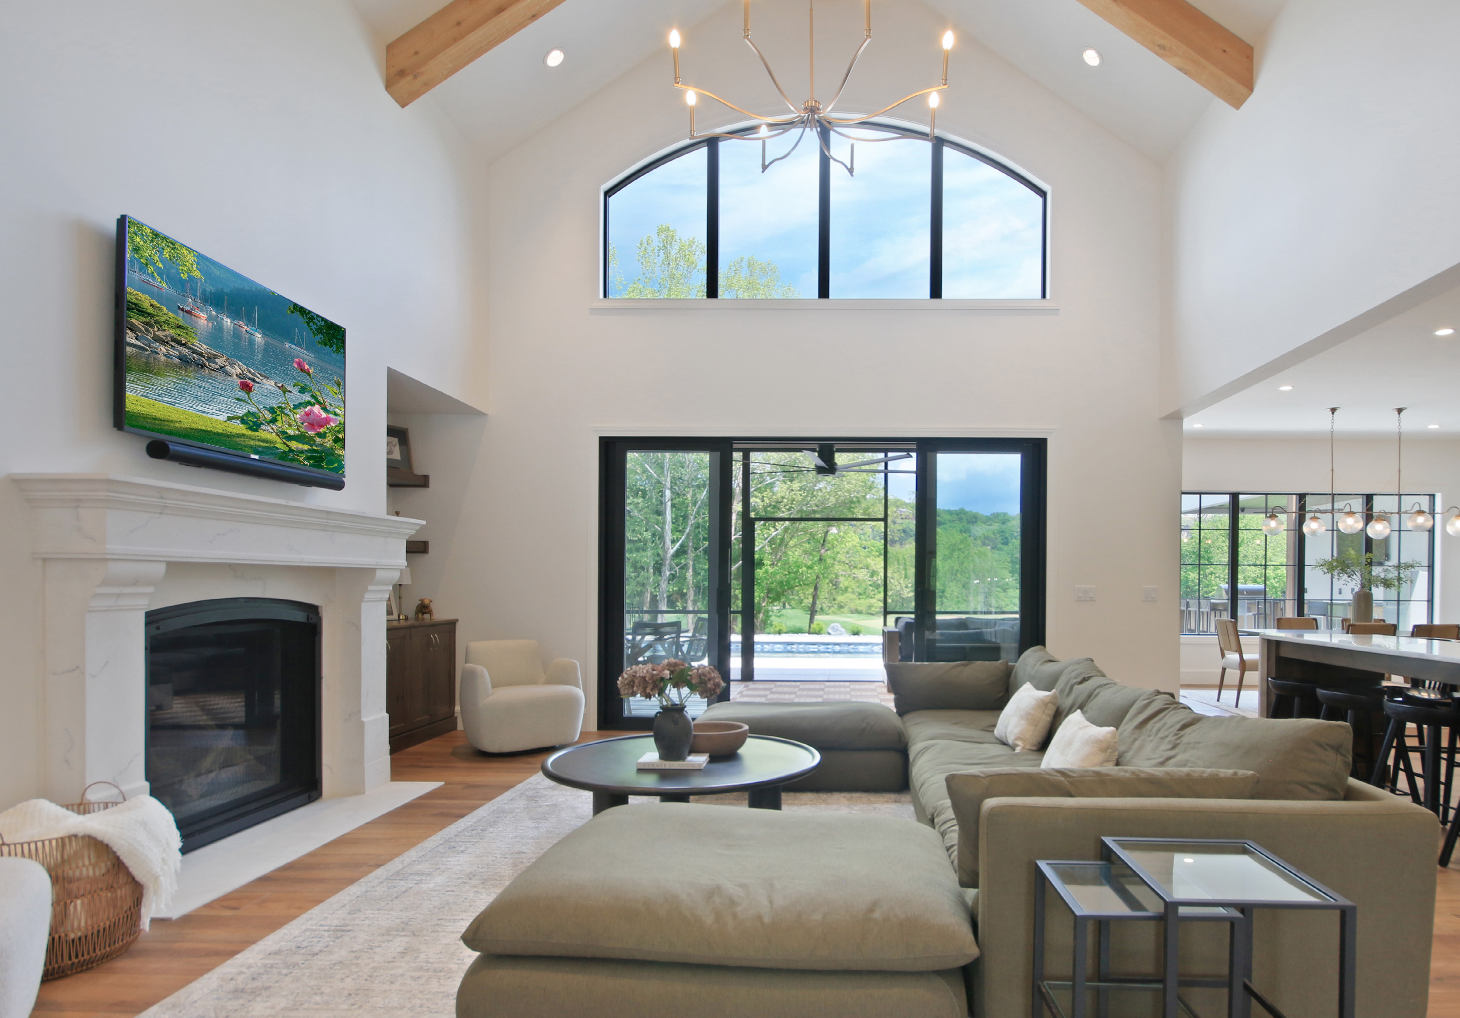 lounging or entertaining. Light wood flooring adds warmth underfoot, while a neutral area rug grounds the seating area. A pair of round black nesting tables serves as a chic, functional centerpiece topped with fresh florals and decor.
 At the heart of the kitchen and dining space are two expansive islands topped with waterfall-edge white quartz, offering ample room for meal prep, dining, and entertaining. Golden pendant lights hang gracefully above, casting a soft glow that
complements the wood tones and bright white finishes.
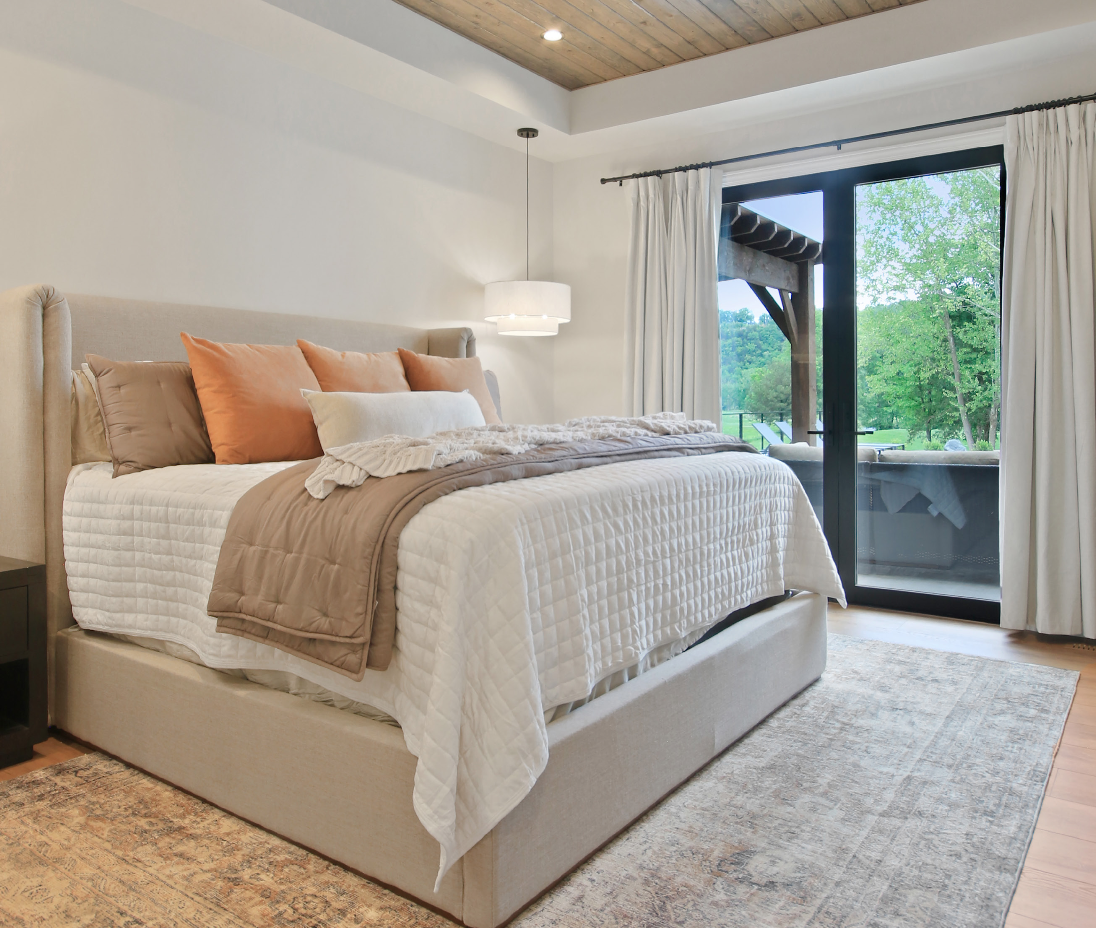
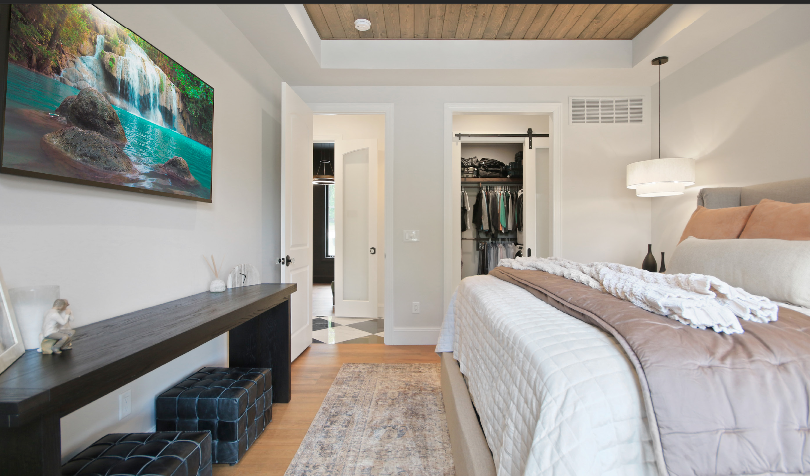
At the center of the main bedroom suite is a plush upholstered bed, dressed in soft, neutral-toned bedding with a mix of warm accent pillows in terracotta and beige, adding a subtle pop of color. A textured area rug underfoot enhances the cozy ambiance.
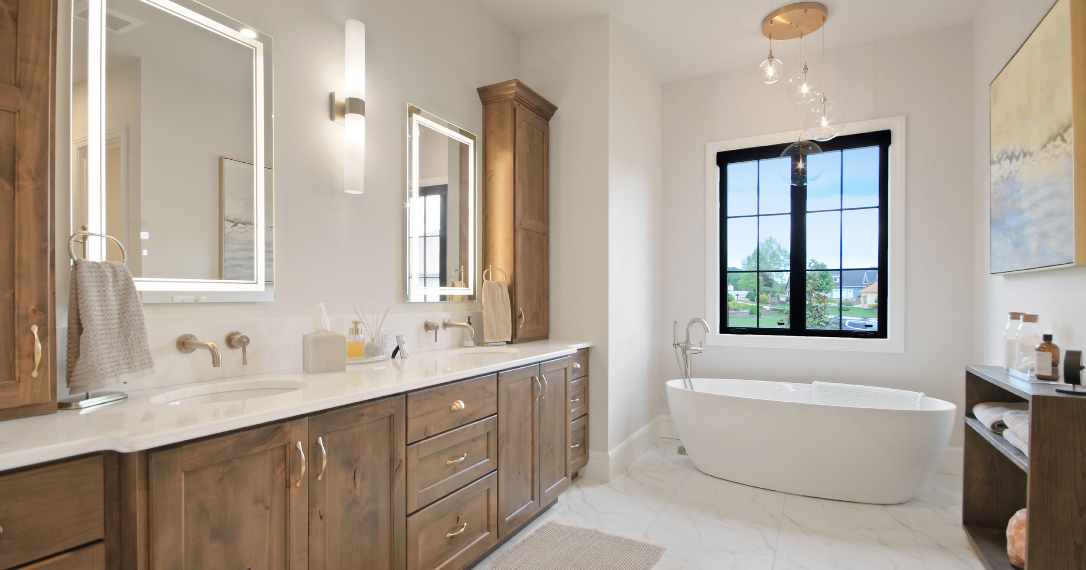 A long double vanity with rich wood cabinetry and sleek white countertops anchors one side of the room, paired with two illuminated mirrors and brass fixtures that add a sophisticated, contemporary touch. Soft lighting from the sconces further enhances the serene ambiance. A freestanding soaking tub sits beneath a large black-framed window, inviting in natural light and offering a peaceful view of the outdoors.
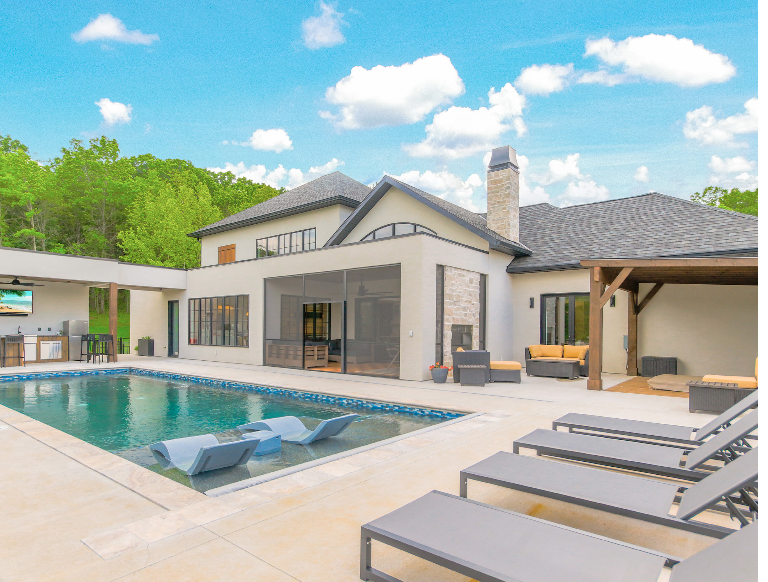
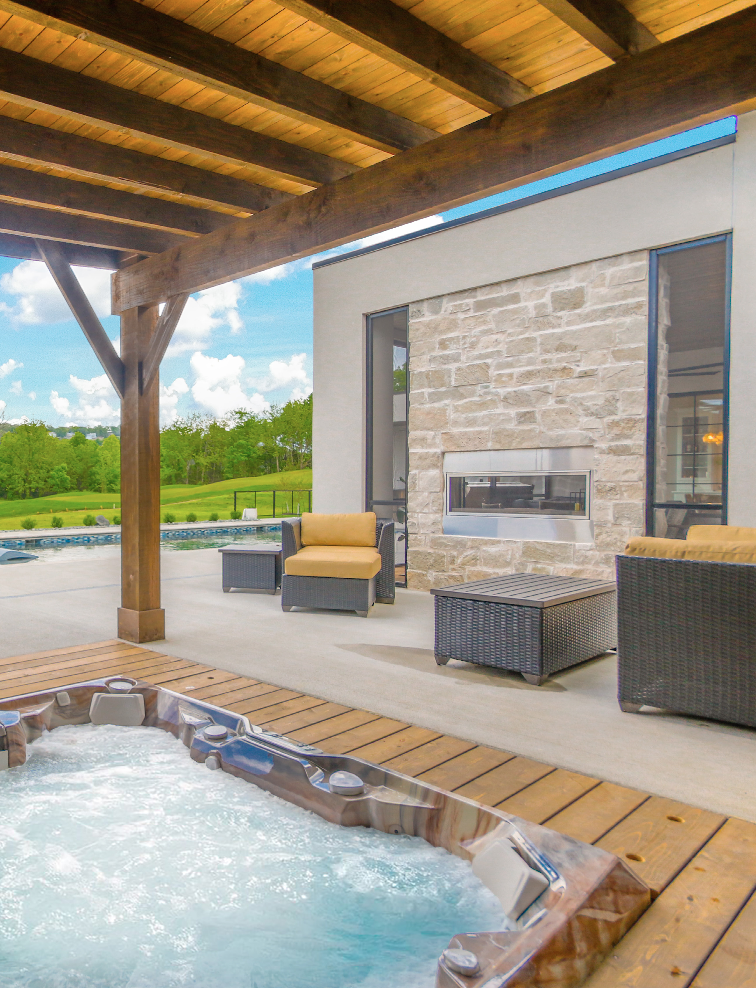
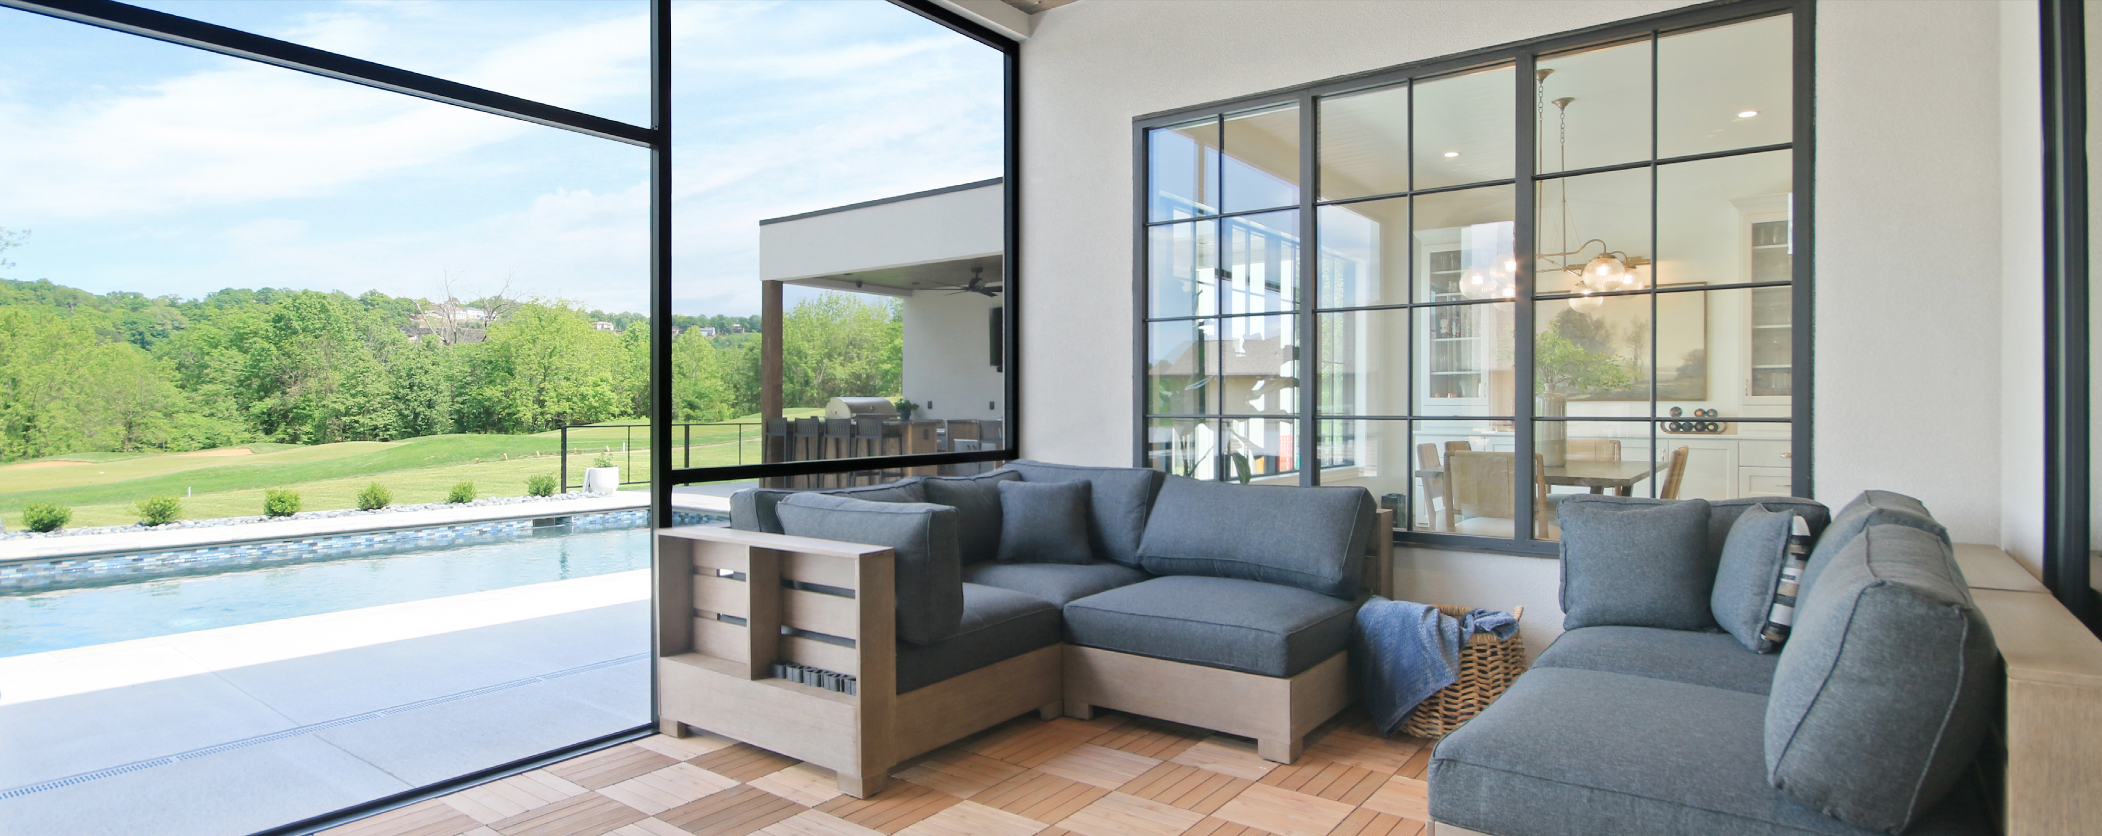 A screened-in patio offers a comfortable indoor-outdoor dining area. The cozy seating arrangement surrounds a stone fireplace and TV, while large windows and a wood- paneled ceiling invite natural light and Lake breezes. This space flows seamlessly onto the pool deck, which boasts ample lounge seating, in-water tanning ledges, and unobstructed views of the lush green surroundings. The backyard
  overlooks the Mountain Course 8th Green of Osage National Golf Resort, a 27-hole course designed by Arnold Palmer.
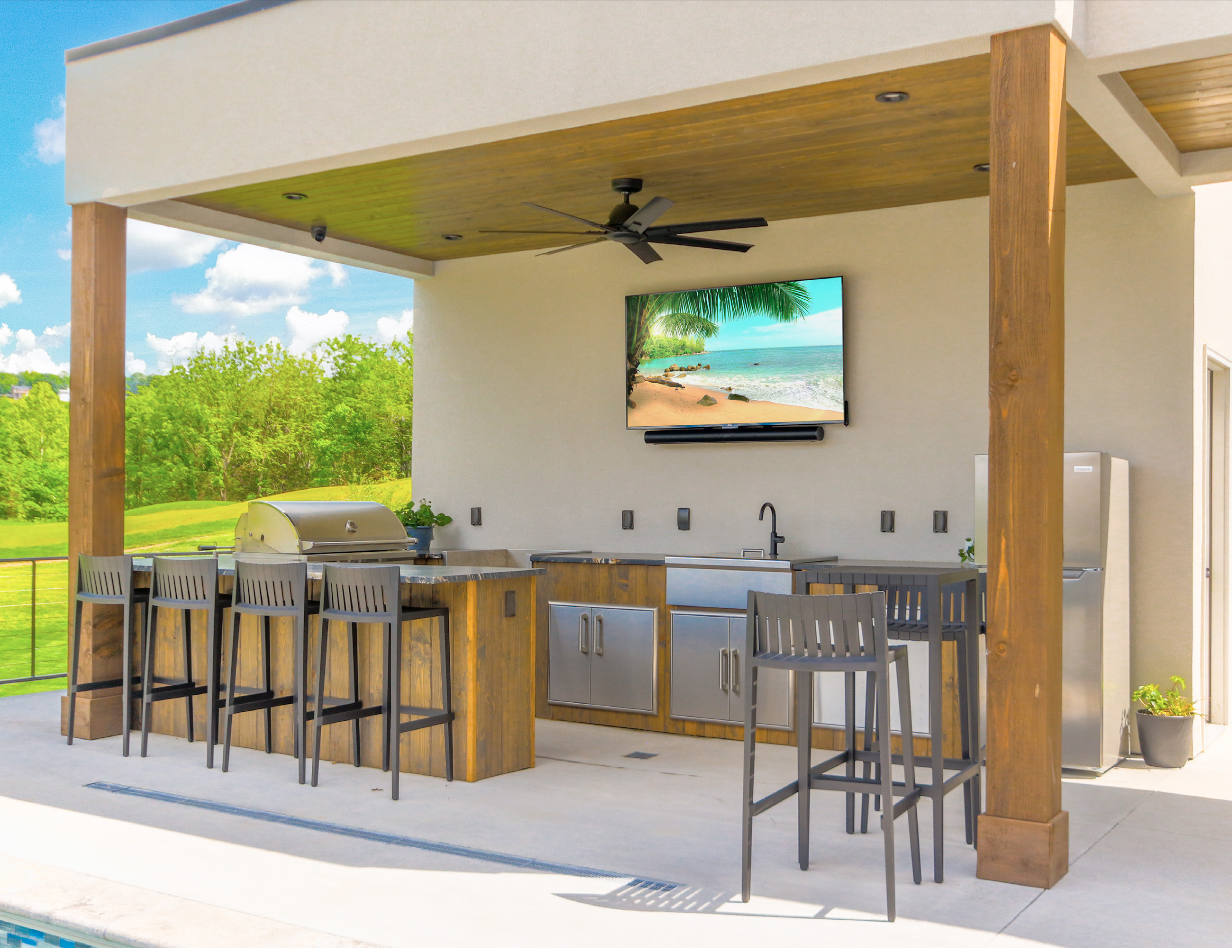
An open-air outdoor kitchen features rich wood cabinetry paired with sleek stainless steel appliances, a large grill, a built-in sink, and a full-size refrigerator. Bar-height seating lines the stone countertop, creating the ultimate cook-and-gather space under a wood-paneled ceiling with a ceiling fan and a mounted flatscreen TV, ideal for summer BBQs and game days.
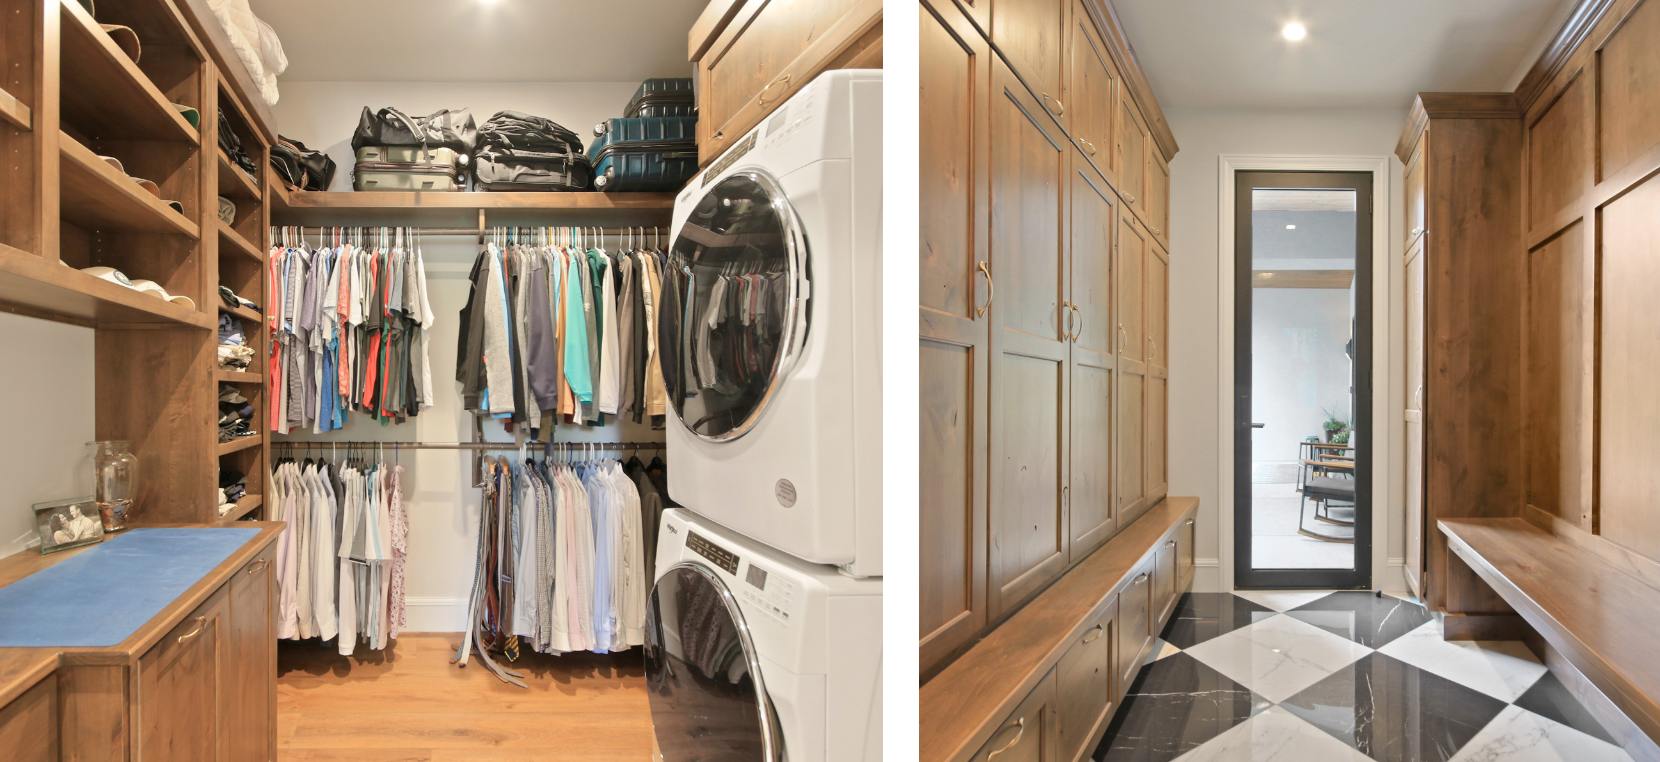
 TXR’s custom design effortlessly balances beauty with purpose. The open-concept layout allows for seamless movement between spaces, whether the family is gathering for dinner, heading out to the pool, or settling in for movie night. High-traffic areas like the mudroom and laundry are designed with ease and order in mind, proving that luxury doesn’t have to mean high maintenance. In every corner, this home blends timeless design with day-to-day livability, making it more than just beautiful, it’s built for the way families truly live.
 The Sullivan home stands as a testament to what’s possible when style and purpose go hand in hand. With its clean lines, thoughtful layout, and family-friendly features, their space is designed to support the rhythm of real life while still feeling elevated and inspiring. Every room reflects a careful balance, where design decisions were made not just for how they look but for how they function. It’s a place where memories are made, moments are shared, and daily life feels just a little more seamless. This Lake of the Ozarks residence is more than a dream home. It’s a space that works hard while feeling effortless.
jul-aug 2025